







What Does Office Layout Have to Do With Air Cooler Performance?
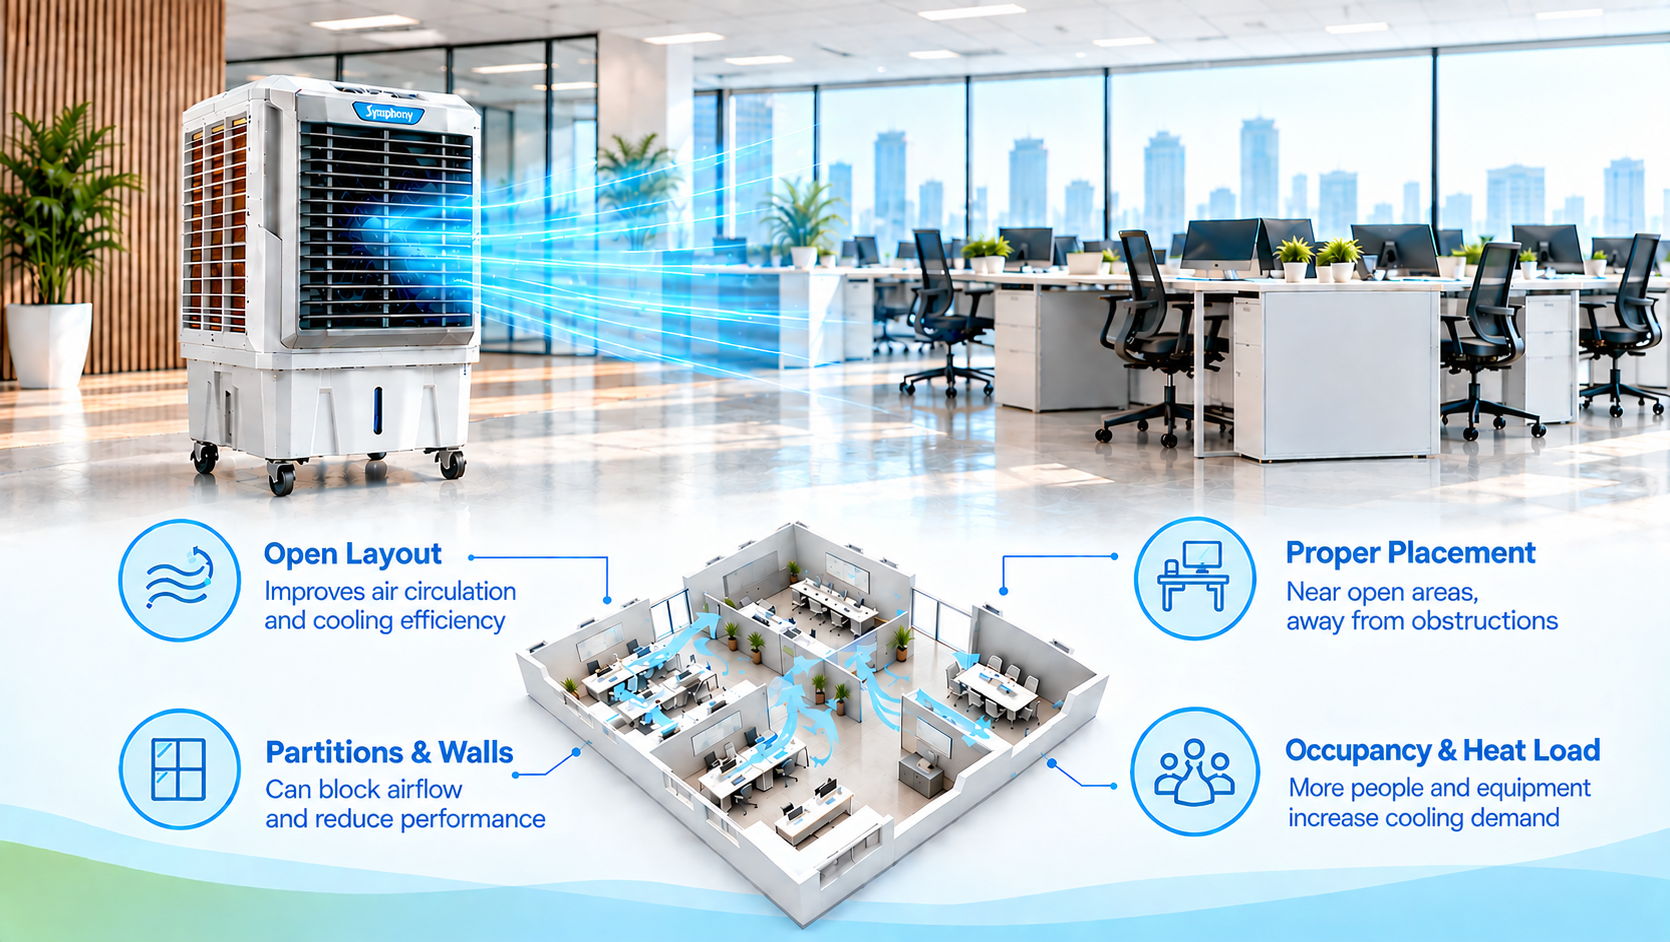
Office layout determines the route cooled air takes from the unit to the people it is meant to cool. That route follows a simple sequence: cooler position, airflow path, obstacles, occupied zones and, finally, the point where air leaves the space.
Any obstacle along that sequence changes where the air ends up, which is why airflow distribution matters more than simply placing a cooler somewhere inside the office.
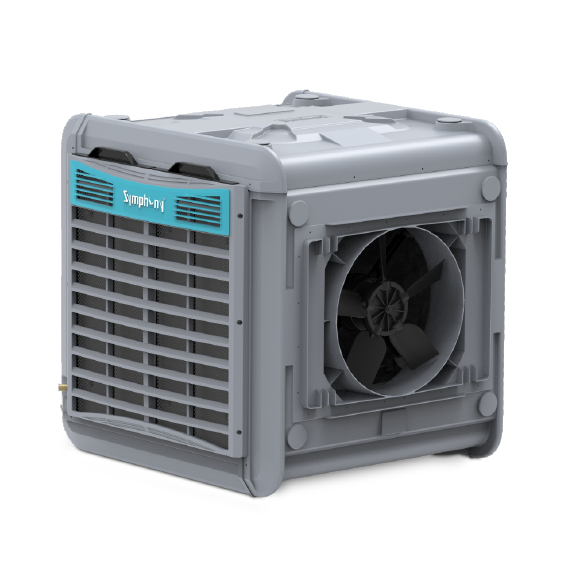
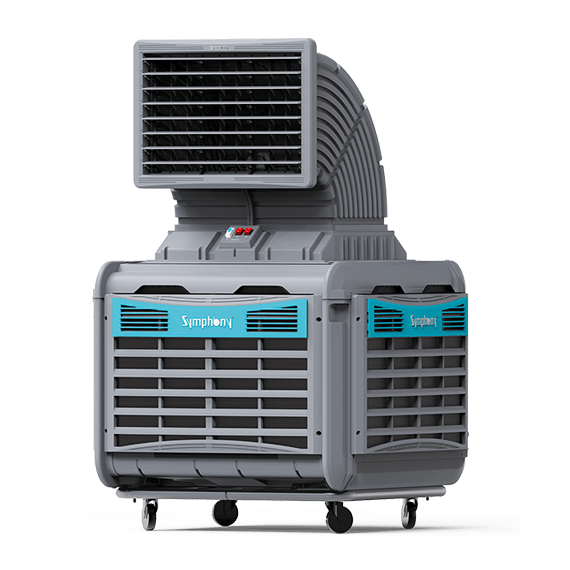
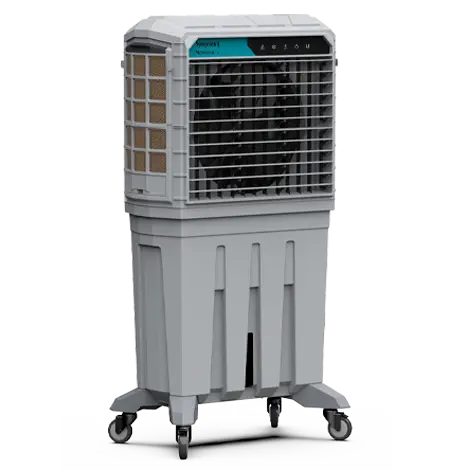
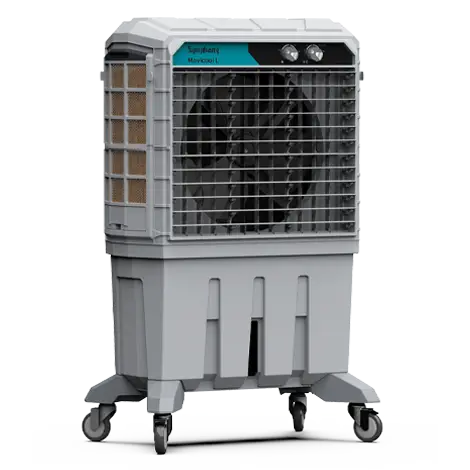
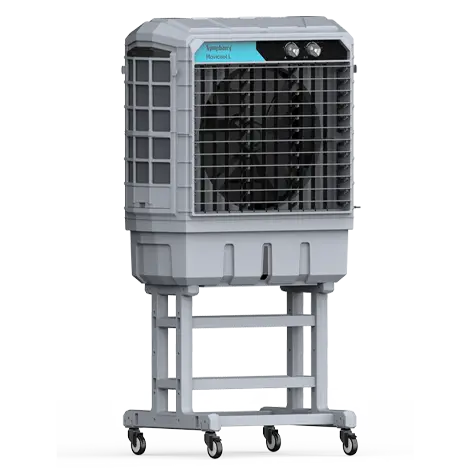
The direction air leaves the unit is the first link in the sequence. Symphony Venticool lists its commercial portable coolers, such as the Movicool L 200, with front discharge, while the Venti Cool 11U ducting cooler is listed with top, bottom and side discharge.
How Does an Open Plan Office Affect Air Cooler Airflow?
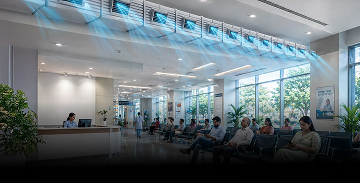
An open plan office offers long, uninterrupted airflow paths and fewer physical barriers, so air can spread across many workstations from a single position. Openness does not guarantee even coverage, though. Rows of desks, screens and pedestals still slow air as it travels, and rows furthest from the main air stream may receive less air movement than those directly along it.
Positioning the cooler along the main circulation path, where air can travel between desk rows rather than across them, helps it reach more of the floor. Symphony Venticool lists auto swing airflow on the Movicool L 200, a feature worth considering where workstations spread across a broad open area.
How Do Cubicle Layouts Change Office Cooling Distribution?
Cubicles turn one room into a grid of small enclosures, and partition height influences how much air can pass between them. Low panels let air travel over the top, while tall panels redirect it around their edges and can leave the area directly behind them with less direct airflow.
Geometry matters as much as height. Back-to-back partition runs create double barriers, and narrow passages between cubicles act as channels that carry air along one line while bypassing the desks on either side. A densely partitioned zone therefore behaves quite differently from an open workstation zone on the same floor, even when both sit the same distance from the cooler.
What Happens to Office Cooling When a Layout Has Private Cabins?
Solid walls prevent direct airflow through the wall itself, which makes the door and other openings important routes into a private cabin. Cooled air can easily reach the corridor or open area outside a cabin without entering it, and how much gets in depends on whether the door is left open and where it faces relative to the air stream.
A central airflow path therefore may not serve enclosed rooms equally, so the cooling arrangement should account for each cabin’s airflow access. Symphony Venticool’s commercial portable coolers are documented with castor wheels, which make it easier to reposition a unit when the cooling area or office arrangement changes.
How Do Glass Partitions Affect an Office Cooler?
A visually open office is not necessarily an airflow open office. Glass partitions keep sightlines clear, but physically they block air just as a solid wall does. Air can only move into a glass-enclosed room through its doors or other openings, never through the glass itself.
This matters most for glass-walled meeting rooms set within an open workspace. The main floor may feel well cooled, and the room looks connected to it, yet occupants inside can experience noticeably different conditions while the room is in use.
How Does a Corridor-Based Office Layout Affect Cooler Airflow?
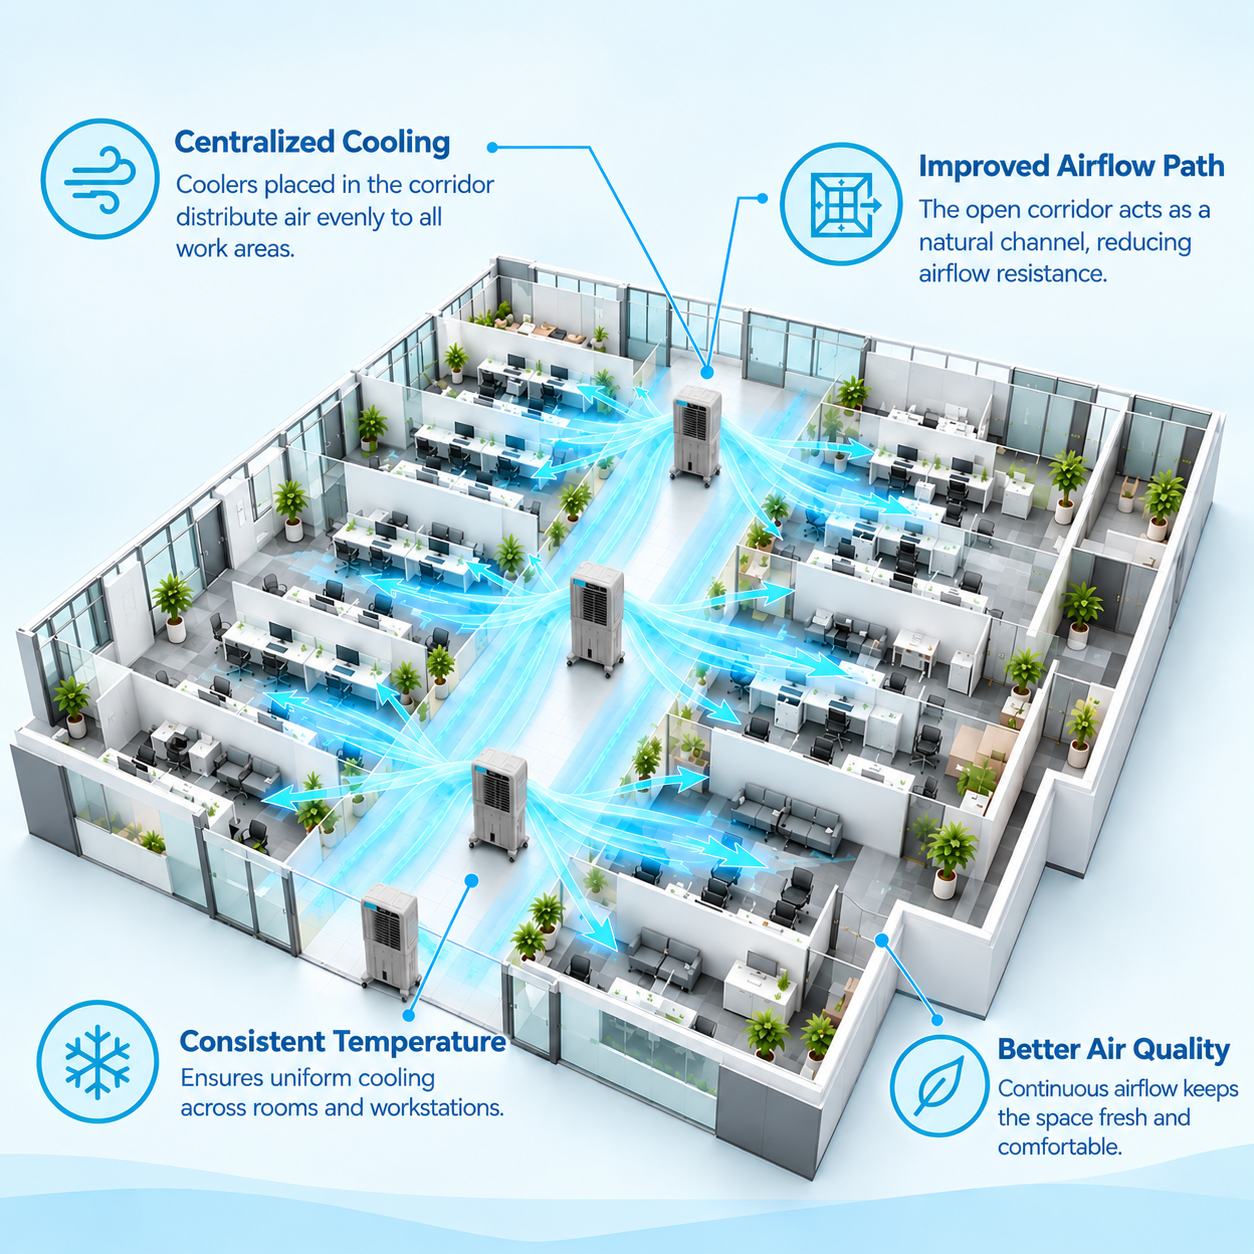
In a corridor-based layout, workstations or cabins sit along a central passage, and a cooler positioned at one end may send much of its airflow along the central passage before it reaches the work areas beside it. In that case, side rooms may receive only indirect airflow through their doorways. Corridor doors along the route can interrupt the path entirely.
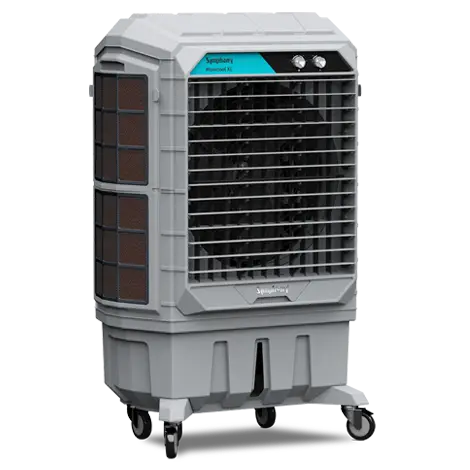
The shape and direction of the circulation path therefore influence airflow distribution. Air throw indicates how far a unit can push air, and Symphony Venticool publishes air throw figures for commercial portable coolers such as the Movicool XL 200. Even so, doorway positions influence how much of that airflow can enter the side rooms.
How Do Meeting Rooms and Enclosed Zones Affect Office Cooling?
A layout that mixes open workstations with meeting rooms, conference rooms, cabins, a reception and break areas turns one continuous airflow path into fragments. Each enclosed room separates part of the floor from the main airflow path, and meeting rooms add further variation because occupancy can rise from empty to full within minutes.
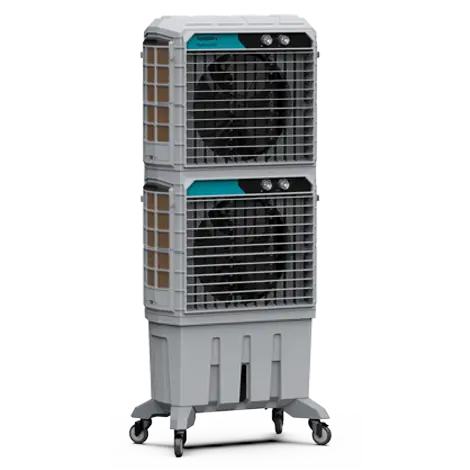
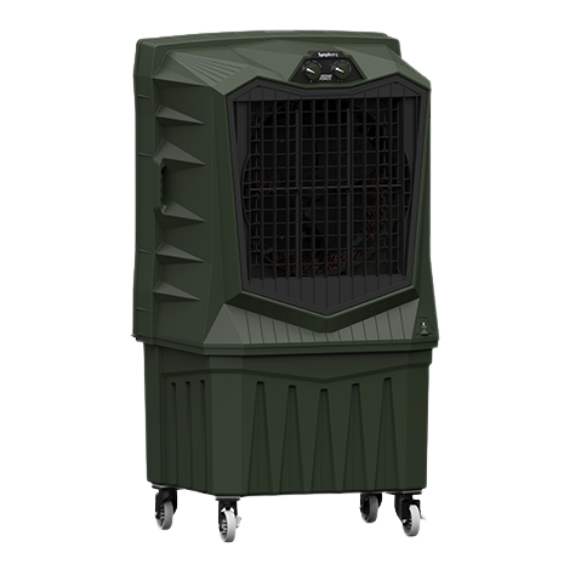
Planning the cooling arrangement by zone can help account for these differences rather than treating the entire floor as one continuous space. Symphony Venticool documents its Movicool DD 125 as providing flexible airflow through dual cooling units with independent double-decker operation.
Our Other Product
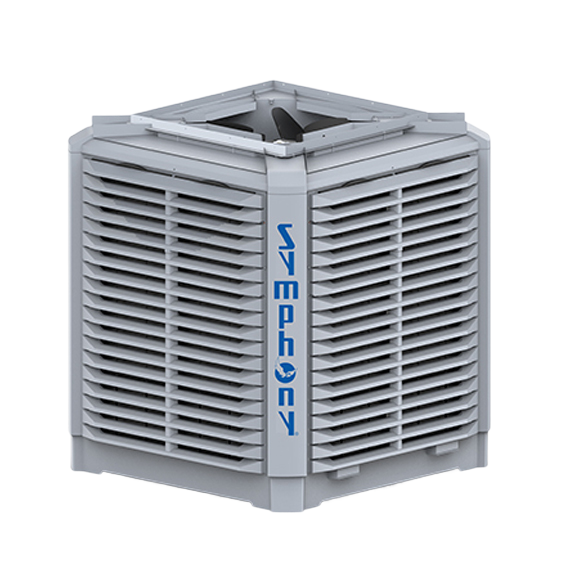
Venti Cool 11U Industrial Ducting CoolersHow Does Furniture Arrangement Influence Airflow from an Office Cooler?
Furniture placed in the airflow path shapes the result as much as walls do. Tall storage cabinets, shelving, and filing units block airflow; reception counters and large office equipment redirect it; and gaps behind or between tall pieces can become low airflow areas. Because furniture moves more often than walls, a layout that cooled evenly on installation day can develop uneven cooling after a storage wall is added or desks are regrouped.
How Does Workstation Orientation Affect Cooling at Each Desk?
Where people sit relative to the air stream can affect their cooling experience as much as the number of occupants in the area. Desks facing the airflow receive it directly, while desks set perpendicular to it catch air only as it passes. Employees seated immediately in front of the cooler may find the airflow too strong, while those at the ends of long rows or outside the main path receive little. Back-to-back arrangements can place one person in the air stream and the other in the shelter of a colleague’s screen.
How Do Doors, Windows and Openings Shape the Cooling Path?
Doors, windows and other openings define where air enters a space and where it leaves. Opposite openings can support a more continuous airflow path across the office, while a single opening, or internal doors that stay closed, can leave air with little room to move.
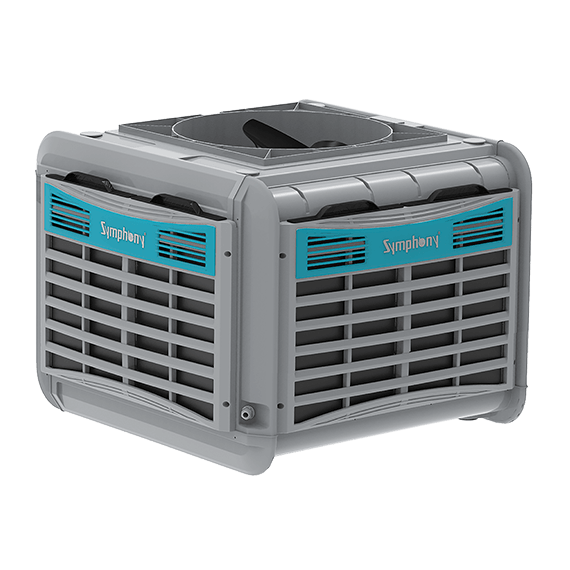
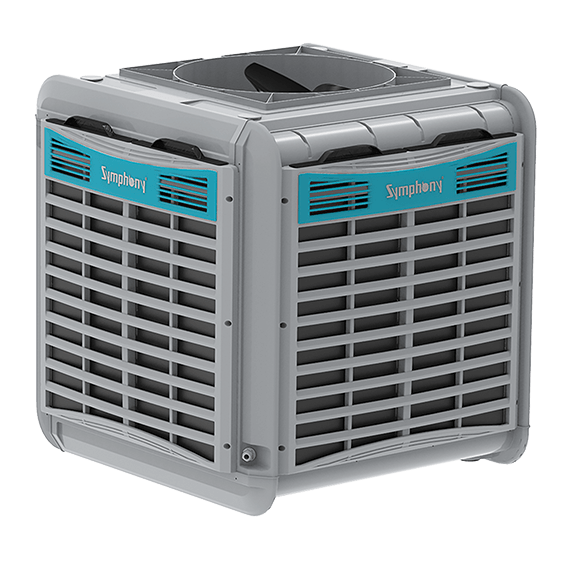
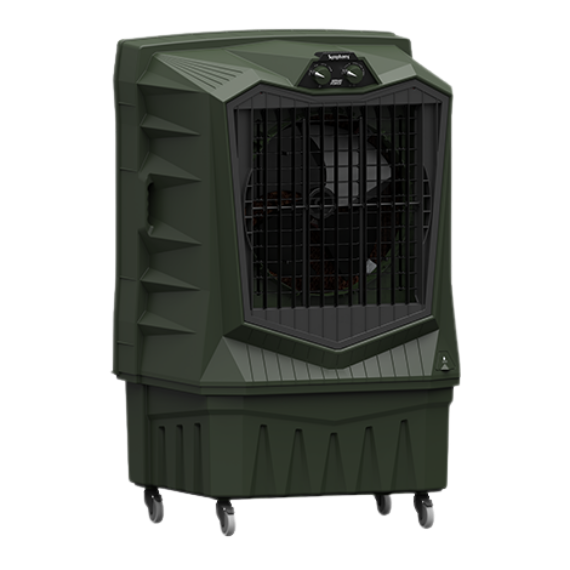
Symphony Venticool describes its industrial ducting coolers as delivering fresh air cooling and ventilation for open and semi-open spaces, so where air can enter and exit is a practical layout consideration wherever they are used.
How Do Office Layouts Create Cooling Zones?
Mapping an office in terms of three zones helps explain why cooling varies from desk to desk:
- Direct cooling zone: the area receiving the main airflow from the unit.
- Secondary cooling zone: the area receiving air only after it has travelled around furniture or partitions.
- Low airflow zone: the area blocked or isolated by walls, furniture or enclosed rooms.
Once these zones are drawn onto a floor plan, uneven cooling becomes easier to explain. Desks in low airflow zones can then be checked against nearby walls, partitions, furniture or enclosed areas to identify what may be affecting the airflow, and whether moving the cooler, the furniture, or the workstations could help.
How Can Office Layout Be Adjusted to Improve Office Cooler Performance?
Before adding equipment, consider adjusting the layout itself:
- Keep the primary airflow path clear.
- Avoid placing tall furniture directly in front of the cooler.
- Review partition positions and heights along the air stream.
- Keep relevant internal doors or openings available where airflow needs to pass.
- Avoid creating isolated areas with no practical airflow path.
- Position workstations with airflow distribution in mind.
- Reassess airflow after any major rearrangement.
Our Other Product
Venti Cool 11U Industrial Ducting CoolersOffice Layouts That Can Create Uneven Cooling
| Layout type | Possible airflow challenge |
| Open plan with long desk rows | Desk arrangement can create uneven airflow across the floor |
| Cubicle layout | Partitions can redirect airflow |
| Private cabins | Walls can isolate cooling |
| Central corridor layout | Side rooms may receive less airflow |
| Glass partitioned office | Enclosed rooms can interrupt airflow |
| Mixed open and enclosed layout | Different zones receive different airflow |
| Dense furniture layout | Furniture can obstruct air movement |
How Should Businesses Assess Office Layout Before Planning Office Cooling?
A simple layout audit should come before any equipment decision:
- Map occupied areas. Identify desks, cabins, meeting rooms and shared spaces.
- Mark physical barriers. Record walls, partitions, cabinets and other obstructions.
- Identify airflow paths. Find where air can travel continuously.
- Identify exit paths. Note doors, windows and other openings.
- Locate potential low airflow zones. Check behind partitions, inside enclosed rooms and around large furniture.
- Compare airflow with workstation positions. Confirm that occupied areas fall within useful airflow paths.
Symphony Venticool offers a free site visit, which allows businesses to review this kind of audit against the actual premises, and its case studies describe completed installations.
Air Cooler for Office Use: Why Layout Planning Matters
Planning an air cooler for office use should therefore consider the floor plan alongside the equipment itself. Businesses should identify the main airflow paths, physical barriers, occupied areas and enclosed zones before deciding where cooling equipment should be positioned. When the cooling arrangement is planned around the actual office layout, airflow can be directed more effectively toward the areas where employees work.
FAQs About Office Layout and Cooling
Does an open plan office provide better airflow for an air cooler?
Does an open plan office provide better airflow for an air cooler?
Usually, because fewer barriers stand between the unit and the desks. Desk rows and storage still affect how evenly air reaches every workstation, so positioning remains important.
Can office cubicles block cooler airflow?
Yes. Tall cubicle walls can redirect air around them and leave the desk behind with less direct air movement, while lower panels may allow more airflow to pass across the workspace.
Can furniture placement reduce airflow from an office cooler?
Why can one workstation feel cooler than another in the same office?
Why can one workstation feel cooler than another in the same office?
The warmer desk usually sits in a secondary or low airflow zone, behind a partition, beside tall furniture or outside the main air stream, while the cooler desk sits directly in it.
How do meeting rooms affect airflow in an open office?
Meeting rooms interrupt the open airflow path and form separate zones. When their doors close during meetings, direct airflow from the surrounding office may be reduced.
Can rearranging workstations improve office cooling?
Often, yes. Aligning desk rows with the air stream, clearing tall furniture from the path and moving desks out of low airflow zones can improve distribution without changing equipment.
What office layout is easier to cool with an air cooler?
No single layout suits every office. Layouts with clear airflow paths, few enclosed rooms and suitable openings for air to leave generally distribute cooling more evenly than heavily partitioned ones.