







Big Cooler for Marriage Hall: Why Cooling Planning Matters
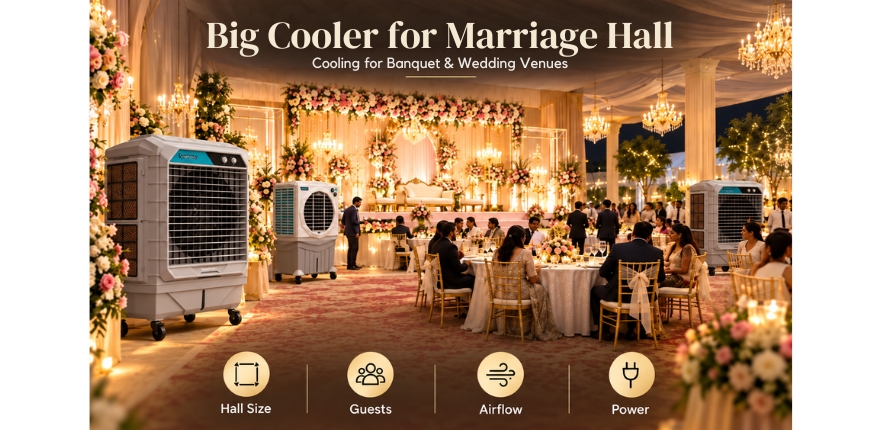
A marriage hall rarely operates the same way twice. One evening it may hold a seated dinner for three hundred guests, while another event may involve a reception with a packed dance floor near the stage. Cooling requirements are shaped by how the space is used during a particular event, not just its square footage. Planning should therefore begin with the venue’s actual event pattern rather than a request for a big cooler based on floor area alone.
What Should You Consider Before Planning a Big Cooler for a Marriage Hall?
Before planning a big cooler for a marriage hall, assess guest density, event duration, the venue’s distinct zones, airflow paths, seasonal usage and whether the hall needs a temporary or permanent arrangement. Each of these factors can affect how cooling should be distributed throughout the venue.
It also helps to remember that a large hall does not automatically require one oversized unit. Depending on the hall’s zones and airflow paths, the arrangement may involve several cooling points or a ducted configuration rather than a single large cooler placed in the middle of the room
Guest Density: Planning a Cooler for Marriage Hall Around Occupancy
Guest density affects how a marriage hall feels during an event. Standing areas near a bar or dance floor can see denser crowds than seated rows, while peak occupancy during arrivals or speeches can differ from occupancy during a quieter dinner service.
Rather than relying on an unsupported formula, venue managers should observe where guests actually gather during a typical function and check that cooling reaches those points specifically, not just the general center of the hall.
Event Duration: How Long Should a Cooler for Big Hall Use Operate?
A short afternoon function requires a different operating schedule from a full-day wedding running from morning rituals through a late evening reception. Multiple functions held back to back, with limited breaks between them, also mean the arrangement needs to keep pace with continuous operation rather than intermittent use.
Planning should reflect the venue’s actual operating hours across a full event day, not just the physical dimensions of the hall.
Stage Areas: Cooling Distribution for the Main Event Zone
The stage is often where guests and performers remain concentrated for a significant part of an event, whether during a ceremony, speeches or performances. Decorative backdrops and seating orientation around the stage can also affect how air moves through that zone.
Because cooling demand at the stage is not necessarily the same as in the rest of the hall, venue managers should check the stage’s position relative to airflow paths and confirm that cooling reaches the audience seated in front of it, not only the open floor around it.
Dining Sections: Where a Hall Cooler Needs to Reach
Dining areas create a separate cooling zone. Buffet counters and service points produce a different pattern of guest movement than a stage or entrance, and cooling in this area should be reviewed against how tables and counters are positioned for a particular function.
The objective is to understand where guests spend time and whether the planned cooling arrangement can deliver airflow to those occupied areas without being blocked by the event setup.
Our Other Product
Air Force 160 Commercial Portable Air CoolersEntrance Zones: Airflow Planning for a Big Cooler for Marriage Hall
Entrances and reception areas see frequent door movement and arriving guests, which can make air movement near entry points different from other parts of the venue. Rather than estimating how much cooling is lost through a doorway, observe the actual traffic pattern at entrances and factor it into where cooling is positioned nearby.
This is particularly relevant when the entrance, reception desk and waiting area form a busy gathering point during guest arrivals.
Seasonal Demand: Does a Marriage Hall Need a Big Cooler Year Round?
Cooling requirements can change throughout the year as event frequency, occupancy and the mix of indoor and outdoor functions change. Reviewing the venue’s actual booking pattern helps determine whether cooling needs to be available continuously or can be scaled to busier periods.
Temporary Versus Permanent Cooling for a Marriage Hall
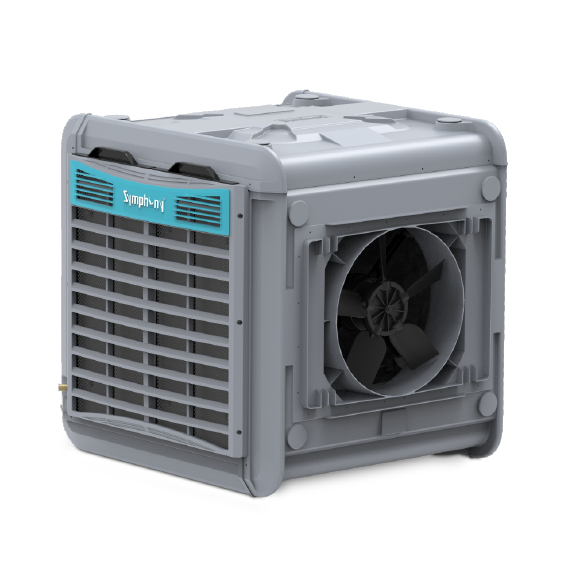
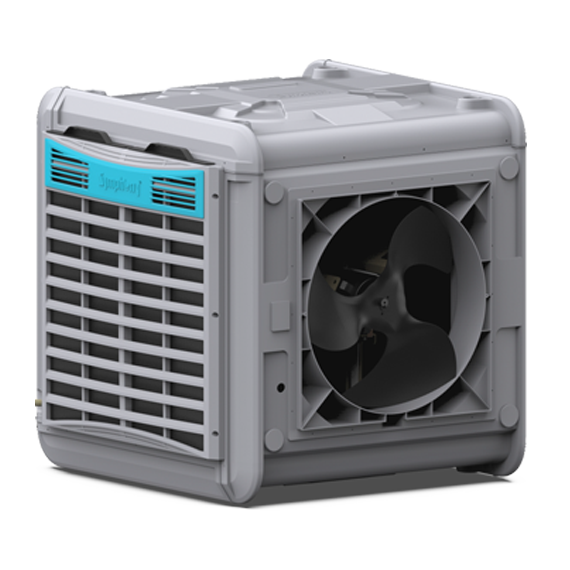
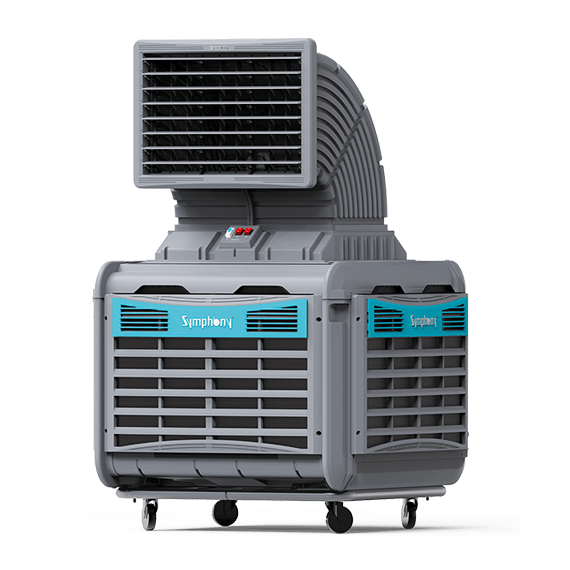
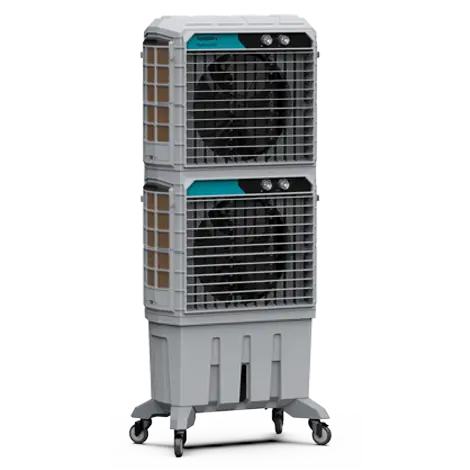
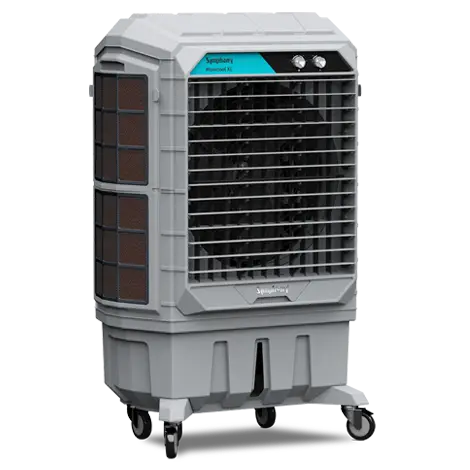
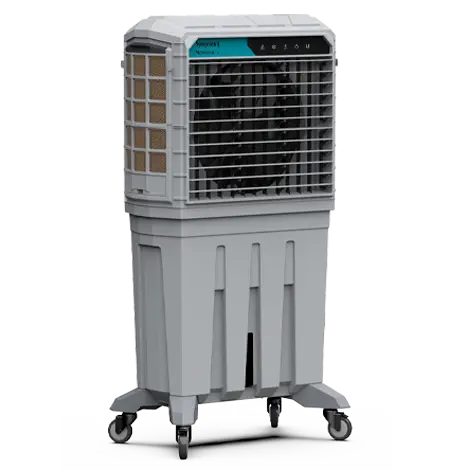
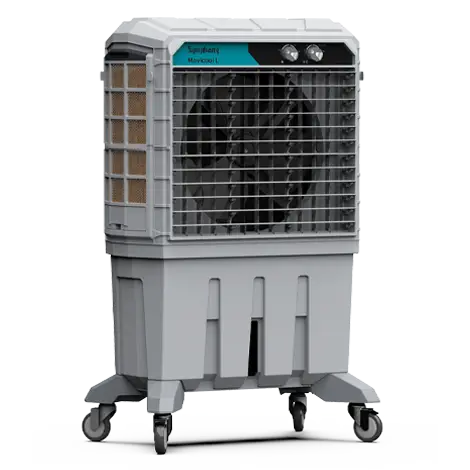
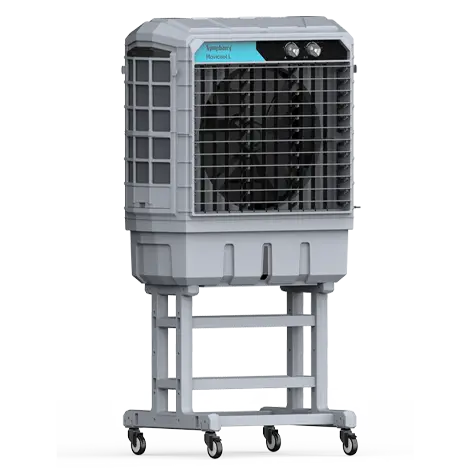
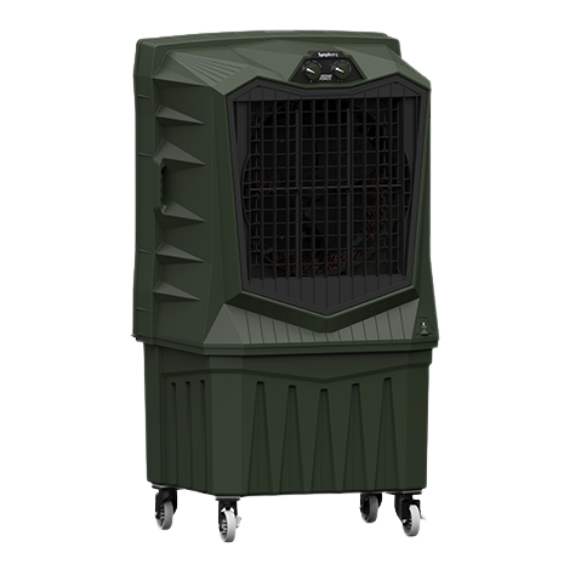
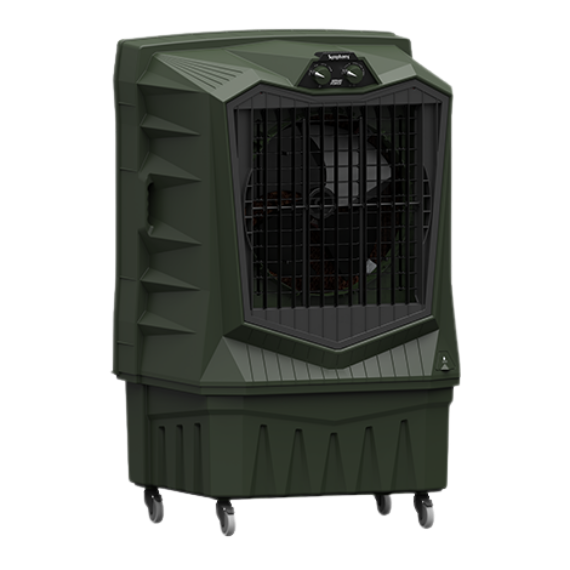
Temporary cooling suits occasional functions or venues where the cooling arrangement needs to be repositioned between different event layouts. Where Symphony Venticool’s commercial portable air coolers are relevant, their castor wheel mobility and front discharge configuration support this kind of flexible use.
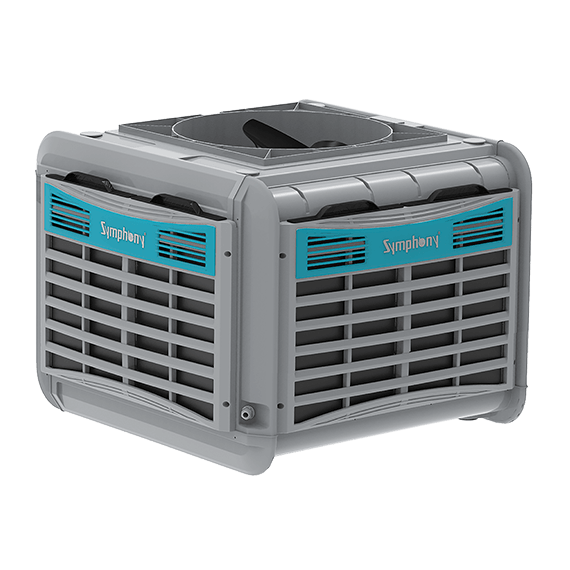
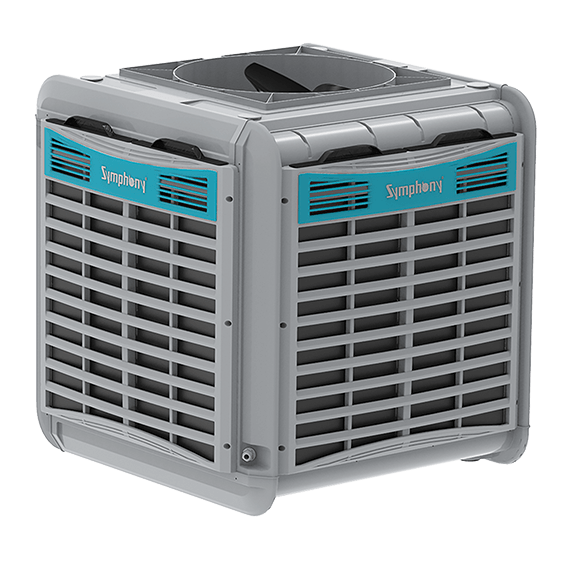
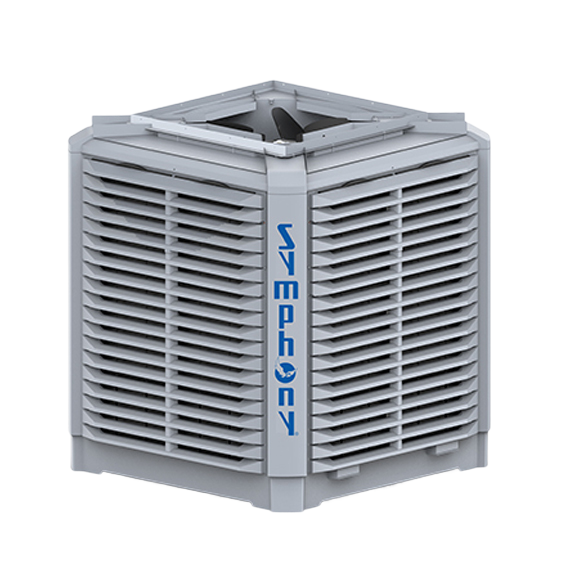
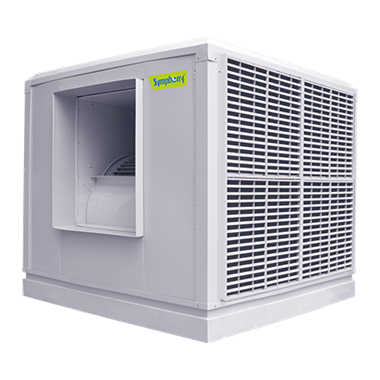
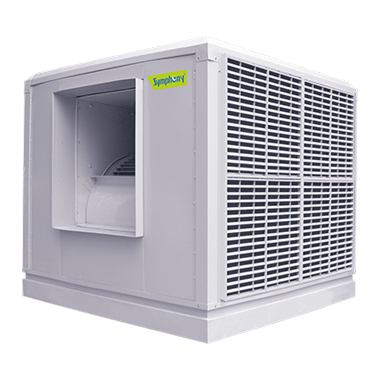
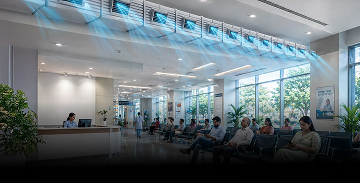
Permanent cooling fits venues with an established stage location or a regularly used dining hall that hosts frequent functions. Symphony Venticool’s industrial ducting coolers, which include down, side and top discharge options, are listed among solutions suitable for banquet halls.
Neither approach is universally better. The right choice depends on how consistently the venue’s event pattern repeats and how much flexibility is required between different layouts.
How Venue Configuration Affects Cooler for Big Hall Planning?
The same hall can present different cooling requirements depending on how it is arranged for a particular event. Seating layout, stage positioning, temporary partitions and buffet counters all influence airflow, so a hall set for a seated dinner has different needs than the same hall set for a standing reception with a dance floor near the stage.
A hall cooler should therefore be assessed according to where guests gather and how air can be distributed through the venue for that specific setup, rather than against a single fixed floor plan.
What Should Be Assessed Across Different Venue Zones for a Hall Cooler?
Venue area | What to assess | Planning consideration |
Guest seating | Occupancy and seating arrangement | Observe where guests remain for long periods |
Stage area | Guest concentration and airflow direction | Check whether air delivery reaches the occupied zone |
Dining area | Table arrangement and guest movement | Review airflow around the dining configuration |
Entrance | Doors and guest movement | Consider how openings affect air movement |
Reception area | Waiting and gathering points | Check whether the area receives appropriate airflow |
Open or semi-open section | Air movement and exposure | Assess the cooling arrangement against the space conditions |
What Information Should You Collect Before Approaching a Cooler for Marriage Hall Supplier?
Before discussing a cooling arrangement with a supplier, collect the approximate occupied area, expected guest density, typical event duration, the number and type of functions hosted, stage location, dining arrangement, entrance locations, open or semi-open sections, existing cooling infrastructure, relevant electrical arrangements, a temporary or permanent preference, seasonal usage patterns and any known airflow problems.
Collecting this information in advance keeps the supplier conversation focused on actual venue conditions rather than a generic cooling requirement.
What Should Be Checked Before Each Event in a Marriage Hall?
Because layouts can change from one function to the next, it helps to run a short check before each event. Review the final seating arrangement, stage and backdrop position, buffet location, which entrance doors are being used, any temporary partitions, cooler positions, duct or discharge direction, electrical availability and the areas expected to have the highest guest concentration on that particular day.
This keeps the cooling arrangement matched to the actual setup rather than relying entirely on a plan prepared weeks before the event.
Symphony Venticool: Big Size Cooler Solutions for Banquet and Wedding Venues
Symphony Venticool offers two documented product ranges relevant to marriage hall planning. Its industrial ducting coolers are built for large open and semi-open spaces and are listed among solutions suitable for banquet halls, with down, side and top discharge configurations. Coverage varies by model across the range, from smaller units suited to compact zones up to larger units for bigger open areas, so the appropriate model depends on the specific zone being cooled rather than a single figure for the whole range.
Its commercial portable air coolers are designed for commercial spaces including offices, retail shops and restaurants, with front discharge airflow and castor wheel mobility. Water tank capacities also vary by model.
These characteristics are worth considering once a venue’s zones, occupancy pattern and event schedule have been assessed, rather than treating one cooling configuration as suitable for every marriage hall.
Frequently Asked Questions for Big Cooler
Big Cooler for Marriage Hall: What to Consider Before Planning Cooling for Banquet and Wedding Venues
Can one large cooler cover an entire marriage hall?
Not necessarily. A hall with a stage, dining section and entrance zone may need cooling distributed across several points rather than one oversized unit placed centrally. Whether a single unit, multiple units or a ducted configuration works best depends on the hall's zones and airflow paths, not on floor area alone.
What happens if the venue layout changes after cooling is installed?
A layout change, such as moving the stage, changing the buffet position or adding temporary partitions, can alter where guests gather and how air moves through the venue. Previously installed cooling may therefore no longer align with the areas receiving the highest occupancy. Reviewing cooler positions and discharge direction against the revised layout can help identify whether adjustments are needed.
Does a marriage hall need separate cooling consideration for indoor and outdoor sections?
Yes. Open and semi-open areas behave differently from enclosed halls because air movement is less contained. A venue with both an indoor hall and an outdoor lawn, mandap area or terrace should have each section assessed separately rather than treated as one continuous space.
How is a hall cooler different from a cooler used in a home?
A hall cooling arrangement is planned around the size, zones, occupancy and airflow requirements of the venue rather than residential room conditions. Depending on the venue, commercial portable options or industrial ducting configurations may be considered, whereas a residential cooling arrangement is not planned around the same large-space event requirements.
What information should a venue owner give a cooling supplier?
Share the occupied area, expected guest count, event duration, stage and dining locations, entrance points, existing electrical arrangements and whether the preference is a temporary or permanent setup. Supplying this detail upfront allows the supplier to assess the arrangement against the venue's actual conditions.
Why is hall area alone insufficient for selecting a cooler?
Square footage does not show where guests actually gather, how long an event runs, or where the stage and dining sections sit within the space. Two halls of the same size can have different cooling requirements depending on their event pattern and layout.
What should be compared when reviewing two cooling quotations?
Compare the number of units proposed, the discharge or airflow configuration, whether the arrangement is portable or installed, installation requirements and what maintenance is included. Comparing only the total price without these details makes it difficult to understand what each quotation covers.