







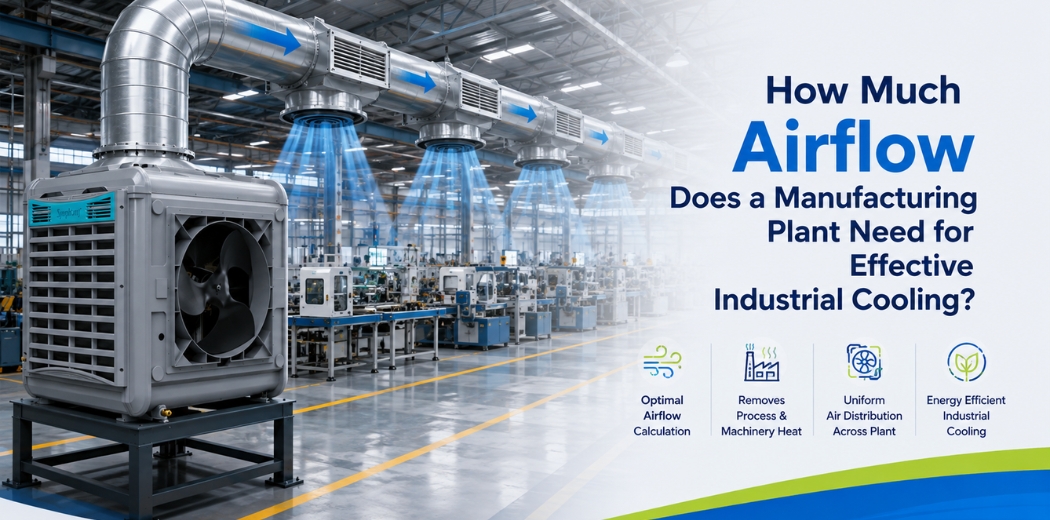
Why Is Airflow Calculation Important for Manufacturing Plant Cooling?
Airflow calculation matters because it determines whether an industrial air cooling system can actually remove the heat a facility generates, not just move air around a room. An undersized system struggles against machinery and process heat, while an oversized one wastes energy without adding real benefit.
Heat in a manufacturing plant comes from ovens, presses, motors and workers themselves, so requirements shift with production activity rather than staying fixed. A proper industrial airflow calculation accounts for these sources instead of relying on a generic estimate.
Symphony Venticool works with plant teams to look beyond floor area, reviewing actual heat sources, layout and ventilation before recommending an industrial air cooling system, so the configuration reflects real operating conditions.
Can Manufacturing Plant Airflow Requirements Be Calculated Only by Factory Size?
No, factory size alone cannot determine airflow requirements. Two plants of identical floor area can need very different cooling if one houses heat generating machinery and the other is used for light assembly or storage.
Floor area does not describe:
- Ceiling height and total building volume
- Number and type of heat generating machines
- Worker count and activity level
- Existing fresh air entry through doors, vents or roof openings
- Whether the process itself releases heat, moisture or fumes
A packaging facility with low machinery density has very different needs from a foundry of the same square footage. Symphony Venticool recommends a site level airflow assessment rather than treating floor area as a standalone metric for industrial cooling planning.
How Does Building Volume and ACH Affect Industrial Airflow Requirements?
Building volume and Air Changes per Hour form the starting point of any airflow calculation, since together they describe how much air a space holds and how often it needs replacing to remove heat effectively.
Building volume is floor area multiplied by average working height, giving a far more accurate picture than floor area alone, especially in plants with tall roofs or mezzanine levels. ACH indicates how many times the total air volume is replaced in an hour, and different manufacturing activities call for different target ACH levels based on heat load and occupancy.
Once these are set, the basic estimation formula applies:
Building volume multiplied by target ACH, divided by 60, equals required CFM
This gives a foundational estimate that often shifts once process heat load, layout and ventilation limitations are factored in. Symphony Venticool uses this approach as a starting point, then refines the configuration around actual plant conditions.
Read Our Article
SPK & Co.’s Industrial Cooling Success in OdishaHow Much Airflow Does a Textile Manufacturing Plant Need?
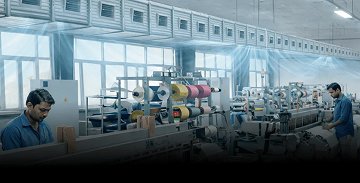
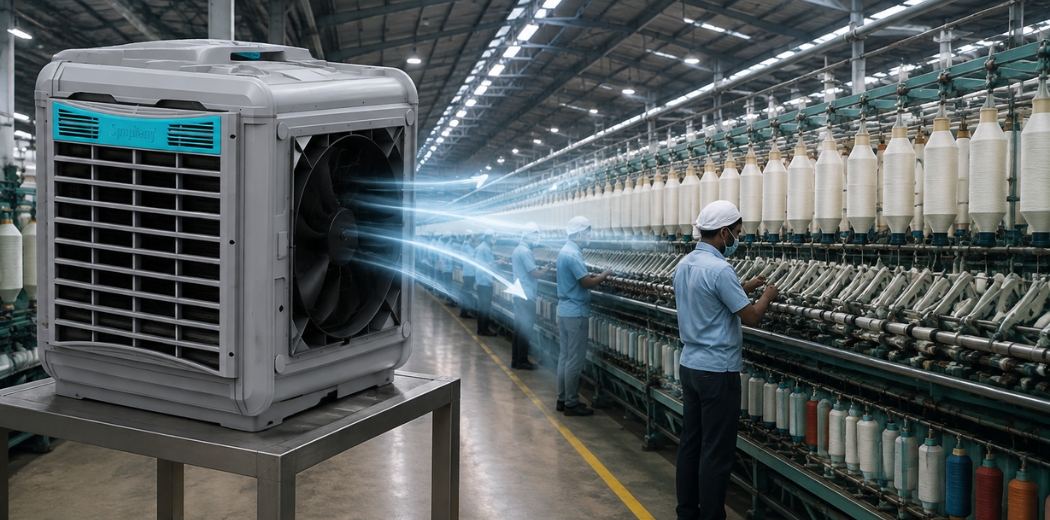
Textile plants generally need sustained, evenly distributed airflow, since spinning and weaving machinery run continuously alongside high worker density, generating steady heat across the shop floor. Requirements are shaped by machine count, shed height and how open the manufacturing hall is.
Fine fibre dust also means ventilation planning must consider air movement patterns, not just volume, since poor distribution can leave hot pockets near dense machine rows even when the overall figure looks adequate.
Textile sheds are typically long and wide, so getting air down to the machine rows matters more than any single headline figure. Symphony Venticool plans cooling zones around shed length, machine density and worker positioning to bring airflow to where operators actually stand.
How Much Airflow Is Required for Automotive Manufacturing Plants?
Automotive plants typically need higher, more targeted airflow because they combine large building volumes with intense localized heat from press shops, paint booths and welding bays operating side by side.
Heat output is rarely uniform across an automotive plant. A press or paint area can run far hotter than a final assembly zone, and the design should reflect that difference. Key considerations include separating high heat zones from lighter assembly areas, accounting for machinery mass that keeps radiating heat after shutdown, working with high ceilings and mezzanine structures common in assembly halls, and coordinating with existing exhaust or fume extraction.
Symphony Venticool addresses these plants zone by zone, matching each area’s Venti-Cool configuration to its own heat profile instead of one setup for the entire building.
How Do Engineering Workshops Determine Industrial Cooling Airflow Requirements?
Engineering workshops build airflow requirements around machinery heat output, since lathes, milling machines and compressors generate continuous mechanical heat through the shift, on top of any process heat.
Layout shapes the outcome just as much as load. A compact workshop with dense machine placement traps heat differently than an open bay, so distribution needs as much attention as total volume. Worth reviewing: connected machine load, how tightly equipment is grouped, existing roof ventilators or cross ventilation, and where workers spend the most time near hot machines.
Symphony Venticool inspects the machine layout on site and positions an industrial air cooler configuration where heat and worker presence are concentrated.
How Much Airflow Does a Packaging Plant Require for Effective Cooling?
Packaging plants generally need moderate to high airflow with strong emphasis on distribution, since packaging halls combine open floor space with conveyor lines and storage that can restrict natural air movement.
Sealing machines and shrink tunnels add localized heat even though overall machinery density is usually lower than in heavy manufacturing. Packaging areas also tend to run in long, linear layouts along conveyor lines, so airflow has to cover the full process length instead of a single point, and stacked material can block the path air needs to travel.
Symphony Venticool maps hall layout, conveyor placement and storage patterns before recommending outlet positions, keeping airflow steady from the start of the line to the end.
Our Other Product
Industrial Ducting CoolersHow Does Plastic Manufacturing Heat Load Influence Airflow Requirements?
Plastic manufacturing units usually need a higher airflow allowance because injection moulding, extrusion and blow moulding generate significant sustained process heat in addition to standard machinery heat.
These processes often run in enclosed or semi enclosed areas to control dust and material handling, which limits natural ventilation and pushes more of the load onto mechanical airflow. Heat from moulds, barrels and hydraulic systems can raise ambient temperature quickly, so machine specific heat needs its own place in the plan, not just a line item inside the basic volume formula.
Symphony Venticool factors this added thermal load into building volume calculations when designing a cooling solution for plastic manufacturers.
How Should Warehouses Calculate Airflow Requirements for Cooling?
Warehouses should calculate airflow primarily around building volume and worker comfort, since machinery heat load is usually lower than active manufacturing but ceiling heights and open volumes are often much larger.
Racking height and layout add another variable. Tall racking blocks horizontal air movement, so where units are placed can matter as much as how much air they move. Frequent dock door activity brings in extra heat and humidity too. Three things generally help: directing airflow along aisles instead of only at ceiling height, extending distribution down to lower racking levels, and planning for heat gain near loading docks during active hours.
Symphony Venticool reviews racking layout and building height before recommending an industrial ventilation system built for large, lower density spaces.
How Do Foundries and High Heat Areas Require Different Airflow Planning?
Foundries and similar high heat areas need different airflow planning because furnaces and molten metal handling generate intense radiant heat that a building volume based calculation alone cannot adequately address.
In these environments, workers positioned near furnaces face direct radiant exposure that general ventilation alone cannot offset, which is why spot cooling at individual workstations carries more weight than a single facility wide figure. Planning typically involves marking out radiant heat zones separately from the general floor area, prioritizing spot cooling at furnace adjacent stations, coordinating with existing fume extraction, and using ducted delivery aimed directly at where workers stand.
Symphony Venticool builds foundry cooling plans around this split between spot cooling and general ventilation, since the two solve different problems.
How Do Welding Areas Affect Industrial Cooling Airflow Requirements?
Welding areas require a balance, since welding generates intense localized heat and fumes, while airflow that is too strong or poorly directed can interfere with shielding gas and weld quality.
This sets welding apart from most other manufacturing zones. Airflow has to support worker comfort without disturbing the process itself, which means air velocity and direction near weld stations need more thought than simply pushing more volume through. Effective plans usually separate general hall cooling from the air movement immediately around weld booths, often using barriers or directional ducting near the weld point.
Symphony Venticool designs around this constraint, cooling the surrounding space without interfering with the weld itself.
How Should Assembly Lines Be Planned for Uniform Air Distribution?
Assembly lines should be planned around distribution along their full length, since uneven airflow can leave workers at the far end without adequate cooling even when the overall CFM figure looks sufficient.
Assembly lines often stretch the length of a building, with workstations spaced along a continuous path. Place cooling units without accounting for that layout and air will concentrate near the source, tapering off toward the far end. A stronger approach maps every workstation position, spreads delivery across multiple points or ducting runs instead of one source, accounts for equipment that blocks airflow paths, and checks coverage once installation is complete.
Symphony Venticool approaches assembly line cooling as a distribution problem first and a volume problem second, planning delivery points so airflow reaches every station along the line.
Why Do Process Heat Load and Ventilation Conditions Change Airflow Requirements?
Process heat load and ventilation conditions change requirements because the basic building volume and ACH formula assumes a relatively neutral space, while real facilities add process heat and may already have existing air movement that affects how much additional airflow is needed.
Process heat load refers to heat generated by the manufacturing activity itself, such as ovens, presses or chemical reactions, on top of ambient and machinery heat. This means the basic formula result is often a starting estimate rather than a final figure for heat intensive operations. Ventilation conditions matter equally. A plant with good natural cross ventilation or existing exhaust systems may need less mechanical airflow than an enclosed building with limited air exchange, and ignoring this can lead to an oversized or undersized system.
Symphony Venticool evaluates both process heat load and existing ventilation during site assessment, so the recommended Venti-Cool configuration reflects the real thermal environment of the plant.
Our Other Product
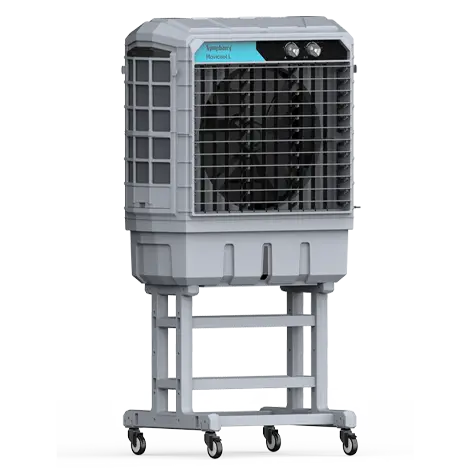
Commercial Portable Air CoolersHow to Select the Right Symphony Venti-Cool Configuration Based on Manufacturing Airflow Requirements
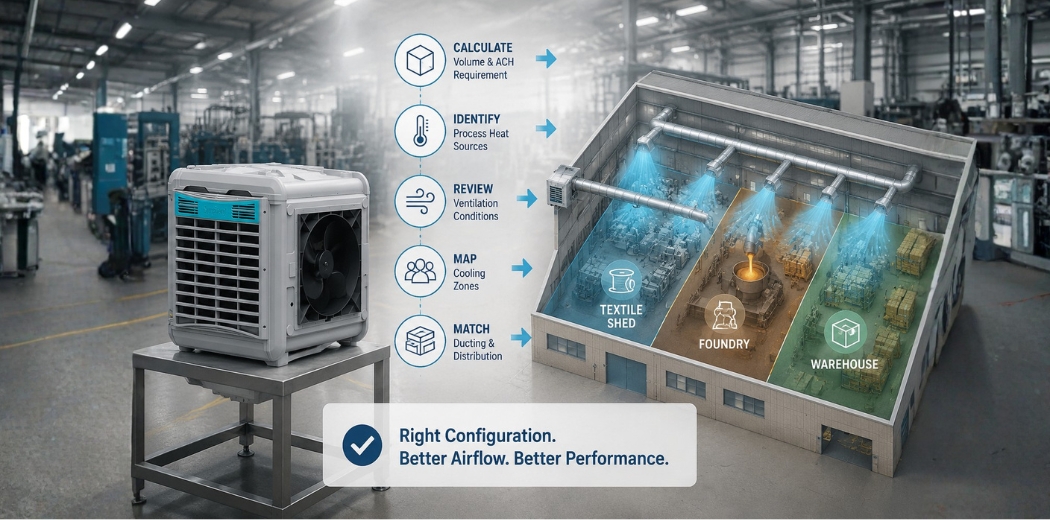
The right configuration is selected by combining building volume and ACH based estimation with an assessment of process heat load, machinery layout, ventilation conditions and cooling objectives for each zone, rather than applying one generic setup across the whole facility.
This selection generally follows a structured path:
- Calculate building volume and set a suitable ACH target
- Identify process heat sources that add load beyond ambient conditions
- Review existing ventilation, including natural airflow and exhaust systems
- Map the facility into cooling zones based on heat intensity and worker density
- Match ducting and distribution needs to the physical layout
Because manufacturing environments differ so widely, no single Venti-Cool configuration suits every facility. A textile shed may prioritize even distribution across a wide floor, a foundry may prioritize spot cooling near high heat zones, and a warehouse may prioritize volume driven ventilation for a tall, open space.
Symphony Venticool works with plant engineers, HVAC consultants and facility managers through this evaluation, helping translate site specific airflow requirements into a practical industrial air cooling system. By assessing actual conditions rather than floor area shortcuts, businesses can select an industrial evaporative air cooler and ducting configuration that genuinely matches their manufacturing plant cooling objectives.
This selection generally follows a structured path:
- Calculate building volume and set a suitable ACH target
- Identify process heat sources that add load beyond ambient conditions
- Review existing ventilation, including natural airflow and exhaust systems
- Map the facility into cooling zones based on heat intensity and worker density
- Match ducting and distribution needs to the physical layout
Because manufacturing environments differ so widely, no single Venti-Cool configuration suits every facility. A textile shed may prioritize even distribution across a wide floor, a foundry may prioritize spot cooling near high heat zones, and a warehouse may prioritize volume driven ventilation for a tall, open space.
Symphony Venticool works with plant engineers, HVAC consultants and facility managers through this evaluation, helping translate site specific airflow requirements into a practical industrial air cooling system. By assessing actual conditions rather than floor area shortcuts, businesses can select an industrial evaporative air cooler and ducting configuration that genuinely matches their manufacturing plant cooling objectives.
Conclusion
Effective industrial cooling starts with an accurate airflow calculation, not a guess based on floor area. Building volume, target ACH, process heat load and ventilation conditions together shape the real requirement, and this requirement looks different for a textile shed, a foundry, a warehouse or an automotive plant. Working through building volume and ACH first, then adjusting for actual site conditions, gives a dependable basis for decision making. Symphony Venticool supports this process with site level assessment and a Venti-Cool range suited to varied manufacturing environments.
Frequently Asked Questions About Industrial Airflow Calculation for Manufacturing Plants
How Much Airflow Does a Manufacturing Plant Need for Effective Industrial Cooling?
What factors determine airflow requirements for a manufacturing plant?
Airflow requirements depend on building volume, target Air Changes per Hour, process heat generated by machinery, worker density and existing ventilation conditions. Floor area alone does not capture these factors, since two plants of the same size can have very different heat loads. A proper assessment looks at ceiling height, machine type and how much fresh air already enters the space. Symphony Venticool evaluates these factors together before recommending an industrial cooling configuration.
How is industrial airflow calculated for a factory?
Industrial airflow is calculated by multiplying building volume by a target ACH figure and dividing the result by 60 to get the required CFM. Building volume comes from floor area multiplied by average working height, not floor area alone. This formula gives a starting estimate, which is then adjusted for process heat load and ventilation limitations specific to the facility. Symphony Venticool uses this method as the foundation of its site assessment process.
How much airflow does a warehouse need compared to a manufacturing unit?
Warehouses generally need airflow based mainly on building volume and worker comfort, since machinery heat load is usually lower than in an active manufacturing unit. However, warehouses often have much taller ceilings and larger open volumes, so total air volume can still be significant. Racking height and layout also affect how that air needs to be distributed. Symphony Venticool assesses these differences when recommending an industrial ventilation system for large volume spaces.
Why do different industries need different airflow levels for cooling?
Different industries generate different amounts and types of heat, so a single airflow figure cannot suit every facility. A foundry produces intense radiant heat from furnaces, while a packaging plant deals mainly with equipment and worker heat spread across a long floor. Machinery density, process type and building layout all change what is actually required. Symphony Venticool designs cooling zones around these industry specific heat patterns instead of a fixed number.
How does building volume affect industrial cooling requirements?
Building volume affects cooling requirements because it represents the total amount of air inside a facility that needs to be replaced to remove heat effectively. A plant with a high ceiling has far more air volume than its floor area alone suggests, which changes the airflow needed to achieve the same level of comfort. Ignoring building volume and relying only on floor area can lead to an undersized cooling system. Symphony Venticool always factors building volume into its airflow assessment.
What is Air Changes per Hour and why does it matter for factories?
Air Changes per Hour, or ACH, measures how many times the total air volume in a space is replaced within one hour. A higher ACH means air is refreshed more frequently, which helps remove heat, fumes and moisture faster in heat intensive manufacturing areas. The right ACH target depends on the type of process and occupancy in that space. Symphony Venticool uses ACH targets alongside building volume to guide its Venti-Cool configuration recommendations.
How does machinery heat load change airflow planning for factories?
Machinery heat load adds to the ambient temperature of a facility on top of outdoor conditions, and this additional heat must be accounted for separately from a basic building volume calculation. Processes like moulding, welding or metal casting generate substantially more heat than light assembly work. Airflow planning that ignores this can leave a facility undercooled even when the basic formula suggests adequate airflow. Symphony Venticool reviews machinery and process heat as a core part of its site evaluation.
Which manufacturing areas need spot cooling instead of general airflow?
Areas with intense localized heat, such as furnace zones in foundries or workstations near presses and ovens, often need spot cooling rather than relying only on general airflow across the facility. Workers stationed in these zones face direct radiant heat that broader ventilation cannot fully offset. Directing air precisely to these points is usually more effective than increasing overall airflow volume. Symphony Venticool designs targeted delivery for such high heat zones using ducted Venti-Cool configurations.
How can a business choose the right industrial air cooler configuration for its plant?
Choosing the right configuration starts with calculating building volume and a suitable ACH target, then reviewing process heat sources, machinery layout and existing ventilation at the site. The facility should be mapped into cooling zones based on heat intensity and worker density rather than treated as one uniform space. This approach gives a configuration that matches actual conditions rather than a generic estimate. Symphony Venticool guides businesses through this evaluation before recommending a specific Venti-Cool setup.
Does more airflow always mean better industrial cooling?
Not necessarily. Airflow quantity is only one part of effective industrial cooling, since air distribution, velocity and placement also determine whether heat is actually removed from where workers and machinery are located. A high CFM figure delivered unevenly can still leave hot pockets in parts of a facility. Effective cooling design balances airflow volume with proper distribution across the space. Symphony Venticool focuses on this balance when planning ducting and outlet placement for a facility.