


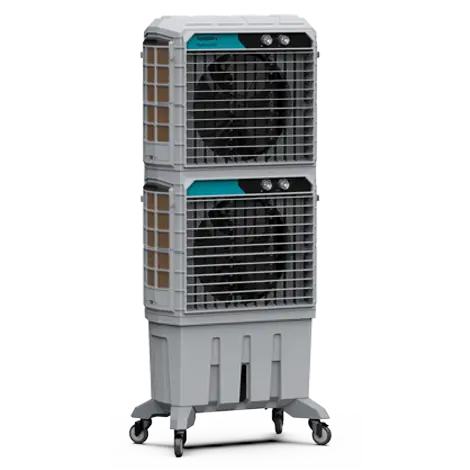
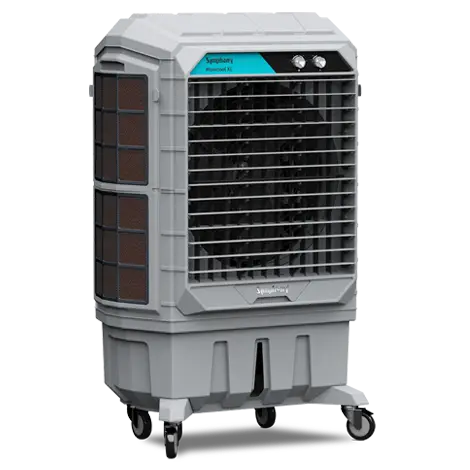
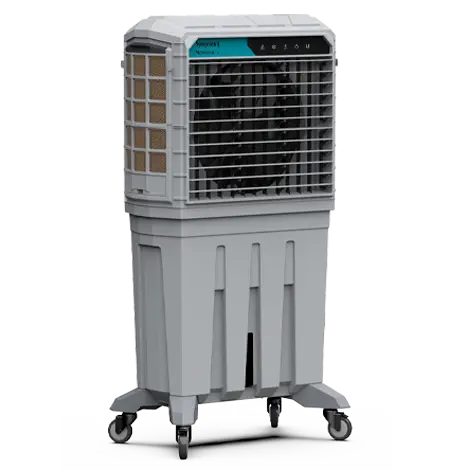
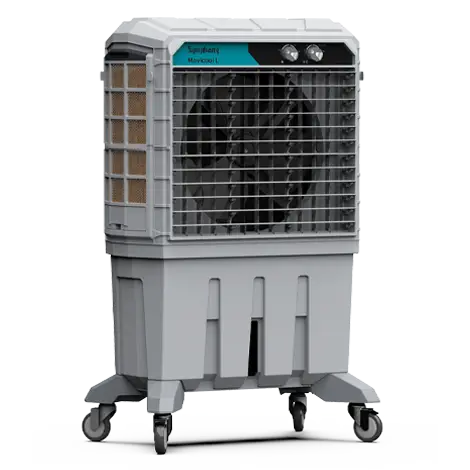
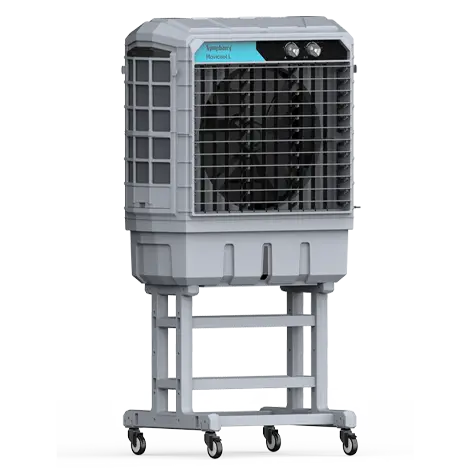
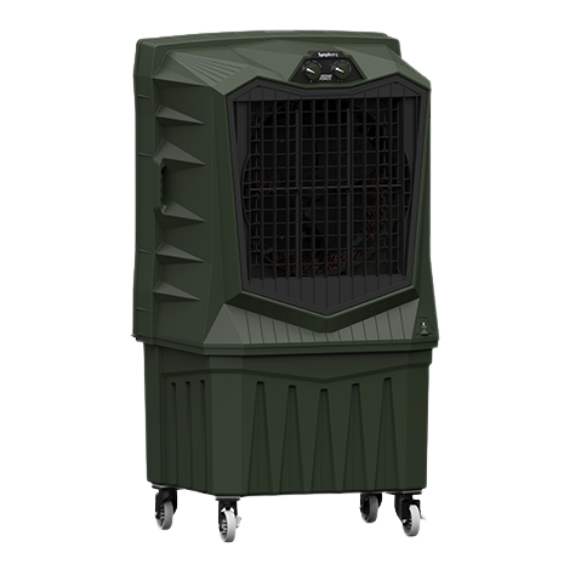
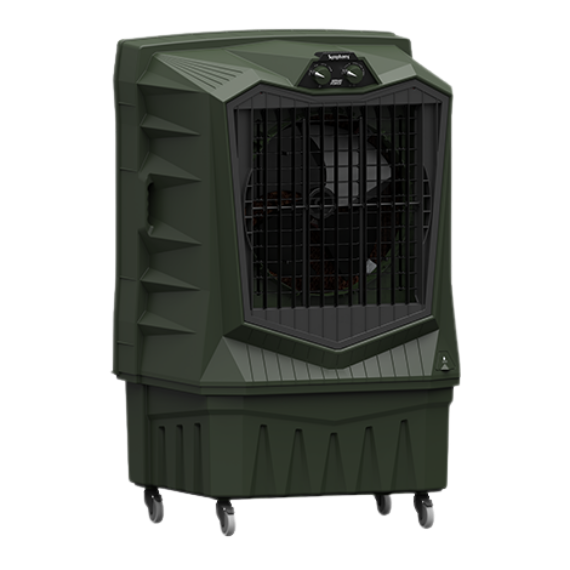





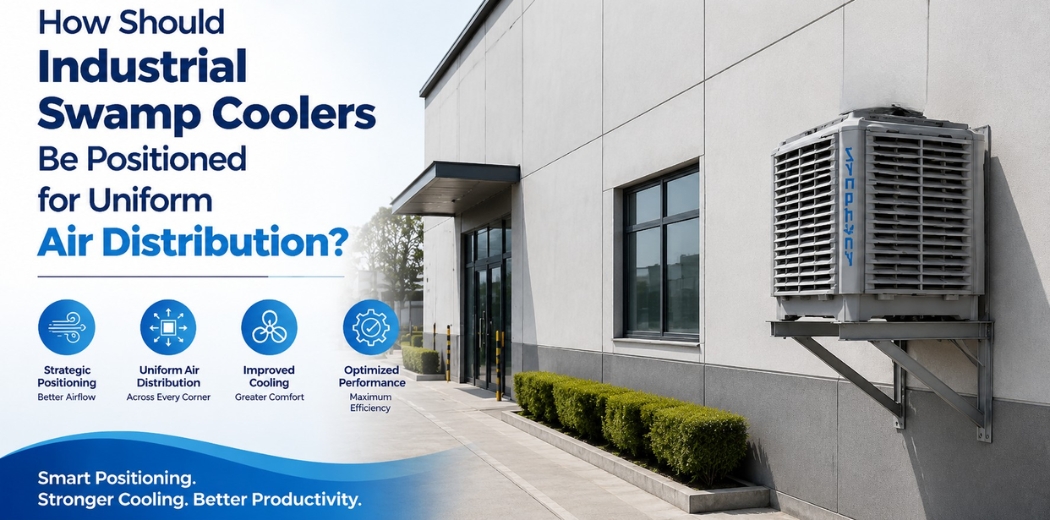
Why Is Industrial Swamp Cooler Positioning Important for Effective Air Distribution?
Positioning matters because it determines whether cooled air actually reaches every part of a facility or stays concentrated near the units themselves. A cooler with strong airflow capacity can still leave large areas warm if placed incorrectly relative to the plant layout.
Cooling performance is not just about how much air a machine can move, but where that air goes once it leaves the unit. Two identical coolers placed in different locations within the same building can produce very different results, affecting whether:
- Cooled air reaches distant corners of a shop floor
- Hot air from machinery gets pushed out or recirculated
- Workers near the perimeter feel the same relief as those near the cooler
For businesses evaluating an industrial evaporative air cooler, the placement plan is as significant as the model selection. Symphony Venticool factors this into every project by studying layout drawings and heat sources alongside equipment selection, not as a separate afterthought.
How Does Cooler Location Affect Airflow Movement Inside Industrial Spaces?
Cooler location affects airflow movement because air naturally follows the path of least resistance, moving toward open areas and lower pressure zones rather than spreading evenly on its own. Where a cooler sits relative to walls, machinery rows and openings shapes the direction cooled air will travel.
Airflow is influenced by:
- Building shape: long, narrow buildings need a different placement strategy than square or irregular floor plans
- Machinery density: rows of equipment can channel or block airflow, creating unintended air corridors
- Roof height: taller ceilings allow air to disperse vertically before reaching the occupied zone
- Existing exhaust points: air moves toward any low-pressure exit, designed or accidental
A cooler placed against a solid wall with no opposing exhaust may simply recirculate air near itself, while one positioned to work with natural airflow paths can push conditioned air across the full width of a warehouse. This is why Symphony Venticool maps likely air movement patterns for each building rather than treating cooler location as a formality.
What Is Side Discharge Installation and Where Is It Suitable?
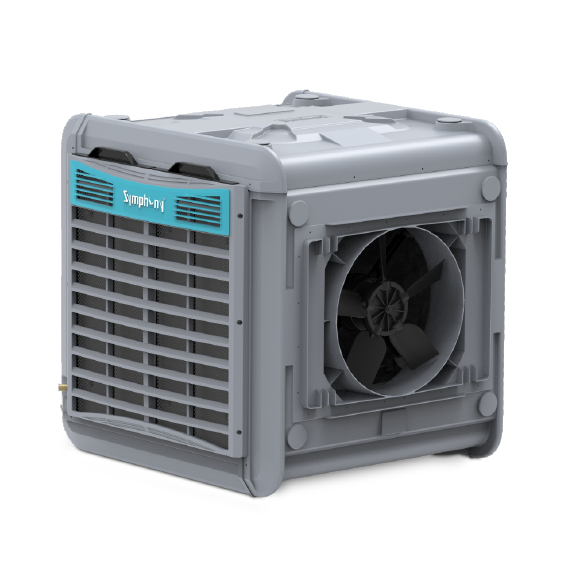
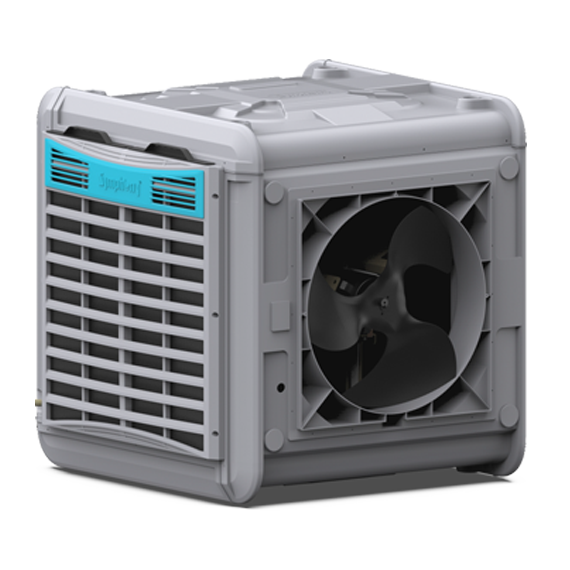
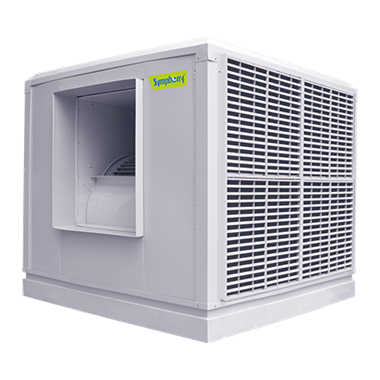
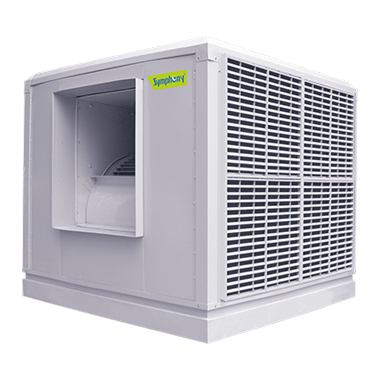
Side discharge installation directs cooled air outward from the side of the unit, making it suitable when the cooler is mounted along a wall or perimeter and air needs to travel horizontally across a work area. This works well when the target zone sits beside or in front of the installation point.
Side discharge suits:
- Wall-mounted or perimeter installations in warehouses
- Assembly lines running parallel to the wall
- Facilities where vertical ducting is impractical due to crane rails or conveyors overhead
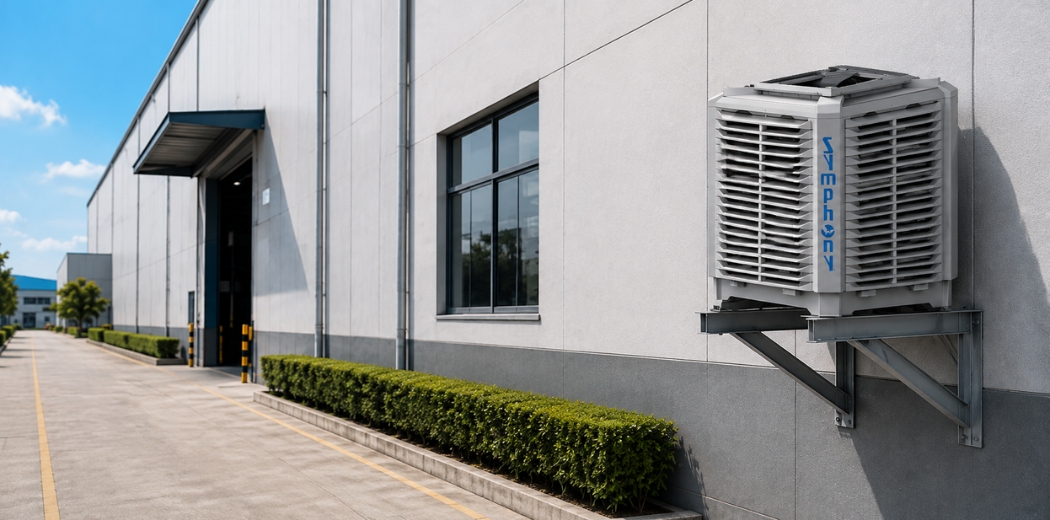
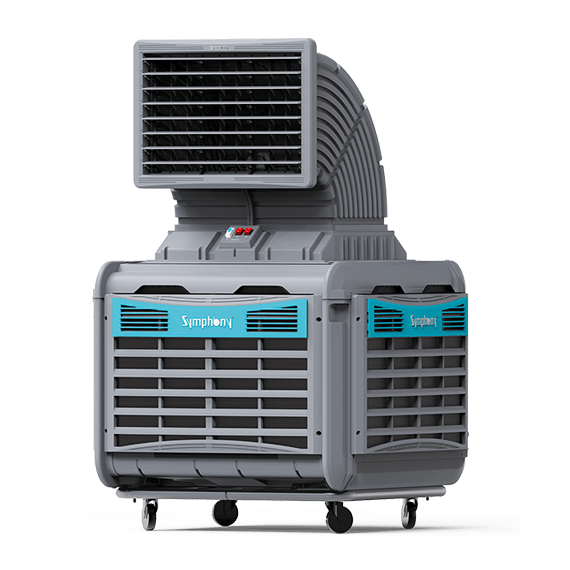
The main consideration is throw distance: air needs a relatively clear path across the intended zone without racking or machinery blocking it, so open floor plans with long sightlines benefit most. Certain Symphony Venti-Cool models combine a side outlet with additional discharge points, so a single unit is not locked into one fixed direction if the target zone shifts.
What Is Top Discharge Installation and When Should It Be Considered?
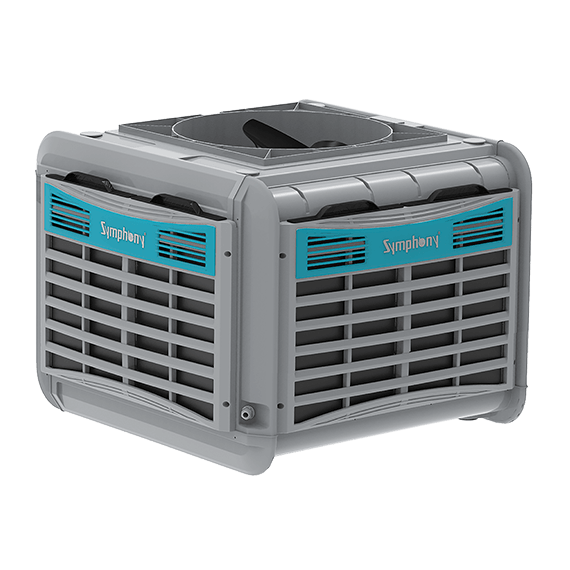
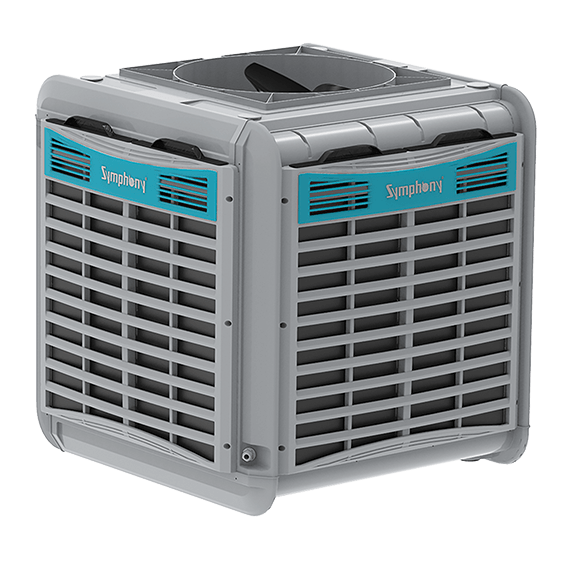
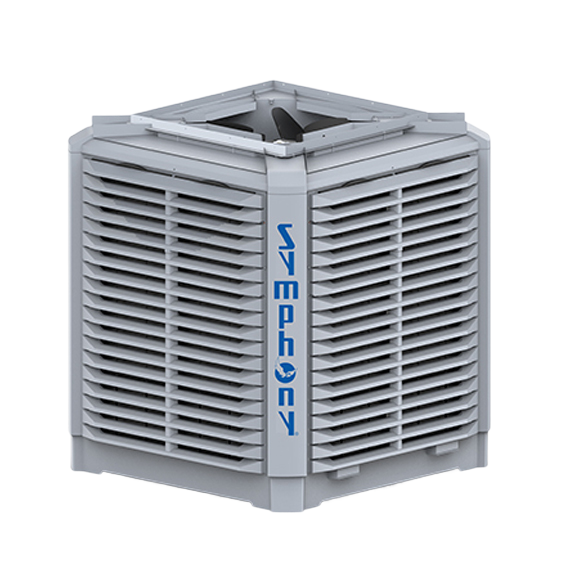
Top discharge installation releases cooled air upward and outward from the top of the unit, and should be considered when a facility has adequate ceiling height and needs air to disperse across a wider floor area rather than travel in one horizontal direction. This suits centrally placed units.
Top discharge fits well when:
- The cooler sits centrally or on a raised point rather than against a wall
- Ceiling clearance allows air to fall and spread before reaching the occupied zone
- Coverage is needed in multiple directions from a single installation point
Because air is released upward first, top discharge can reduce the feeling of a direct, concentrated air blast, letting cooler air settle gradually over the work area instead. Several portable and semi-fixed Symphony Venti-Cool units are built around this discharge pattern, making them suited to open floors where a single unit needs to serve more than one direction.
Read Our Article
Top Discharge vs. Side Discharge Industrial Evaporative Air CoolersHow Does Down Discharge Configuration Help in Industrial Cooling?
Down discharge configuration directs air straight downward onto the occupied zone below, useful for roof-mounted or elevated installations where the unit sits above the work area rather than at floor or wall level, targeting the zone directly beneath it.
Down discharge is typically used when:
- Coolers are mounted on rooftops or raised platforms above the production floor
- Ground-level wall space is limited but structural mounting points exist above
- A specific zone below the unit, such as a packing station, needs concentrated coverage
Because air travels a shorter vertical distance, down discharge can deliver more consistent coverage directly below the unit when mounting height is matched to the space. Units mounted too high lose air velocity before reaching working level; units mounted too low create an overly localized effect. Getting that height right is a common gap Symphony Venticool addresses when advising on rooftop or elevated installations.
How Does Ducted Air Distribution Improve Cooling Uniformity?
Ducted air distribution improves uniformity by carrying cooled air through channels to multiple delivery points across a facility, rather than relying on a single discharge direction from one location. This lets one or more units serve several zones with more balanced coverage.
Ducting is useful for:
- Long production lines a single discharge point cannot cover
- Multiple separated departments that each need airflow
- Fixed machinery or racking that blocks direct line-of-sight airflow
An industrial ducting cooler distributes air through branch outlets positioned along the duct run, letting planners place delivery points exactly where needed rather than depending on natural air movement. The trade-off is added planning complexity, since duct sizing and outlet spacing affect how evenly air is delivered. The Symphony Venti-Cool range includes ducted models built for exactly this kind of multi-point delivery across larger or segmented work areas.
Our Other Product
Industrial Ducting CoolersHow Should Businesses Decide the Distance Between Industrial Swamp Coolers?
Businesses should decide cooler spacing by evaluating the layout, the location of heat-generating equipment, obstructions in the airflow path and how discharge patterns from neighboring units interact, rather than applying a fixed spacing rule to every facility.
Factors that influence spacing:
- Overlap versus gaps: units too close create overlapping airflow with little benefit; units too far apart leave gaps with minimal movement
- Obstruction patterns: machinery and racking can break up airflow between units, requiring closer spacing
- Heat load distribution: concentrated heat sources may need units positioned closer to that zone
- Discharge direction: opposing or complementary discharge directions can be spaced differently than units all facing one way
Because these variables differ by facility, Symphony Venticool does not quote a fixed spacing figure upfront; unit positioning is worked out against the specific floor plan first.
Why Are Supply and Exhaust Openings Important for Air Circulation?
Supply and exhaust openings are important because evaporative cooling depends on a continuous flow of fresh air entering the space and warm, humid air exiting it. Without adequate openings on both sides, cooled air has nowhere to go and circulation slows down.
An industrial swamp cooler draws in outside air, passes it through moistened cooling pads and releases cooled air indoors. For this to sustain itself:
- Supply openings let outside air enter and replace air being pushed indoors
- Exhaust openings let warm indoor air leave, preventing pressure buildup that would slow incoming airflow
A building without sufficient exhaust capacity can see reduced airflow effectiveness even with a properly sized cooler, because positive indoor pressure resists incoming air. This is common in tightly sealed warehouses not originally designed for evaporative cooling. Symphony Venticool flags gaps like this early, since a Venti-Cool unit installed into a space with no real exhaust path will underperform regardless of its output.
How Does Cross Ventilation Improve Industrial Swamp Cooler Performance?
Cross ventilation improves performance by creating a directional airflow path from one side of the building to the other, pushing cooled air across the full width of a space rather than letting it settle unevenly near the entry point. This works best when supply and exhaust points sit on opposite sides.
Benefits include:
- More consistent air movement across long or wide floor areas
- Reduced buildup of stagnant, humid air pockets
- Better support for multiple units working toward a shared airflow direction
Cross ventilation works best where openings sit on opposing walls or roof vents are spread across the building. Facilities with openings only on one side tend to see air stall closer to the entry point. In these cases, Symphony Venticool often proposes a specific vent addition rather than a larger cooler, since the constraint is the exit path, not the airflow generated.
How Can Businesses Identify and Eliminate Hot Spots in Industrial Areas?
Businesses can identify hot spots by observing zones where heat consistently builds up, such as near machinery, in corners with poor air movement, or in sections shielded from the main airflow path by racking or partitions. Eliminating them typically requires repositioning coolers, adding openings or introducing supplementary units.
Common causes include:
- Equipment generating continuous heat, such as motors, ovens or compressors
- Areas physically blocked from the main airflow path by storage or fixed machinery
- Corners and dead-end sections with no clear route in or out
Identifying these areas usually starts with a walk-through during operating hours, since heat patterns shift with machinery use and occupancy. Solutions vary by cause: an obstruction may need a repositioned unit or an added ducted outlet, while a lack of exhaust may need a new roof vent rather than a stronger cooler. Symphony Venticool’s troubleshooting visits are built around this distinction, since a stronger unit rarely solves a problem caused by blocked or missing airflow paths.
How Do Airflow Direction and Plant Layout Affect Cooling Results?
Airflow direction and plant layout affect cooling results because the arrangement of machinery, storage, walkways and partitions determines the actual route cooled air can travel, regardless of how a cooler is technically capable of performing.
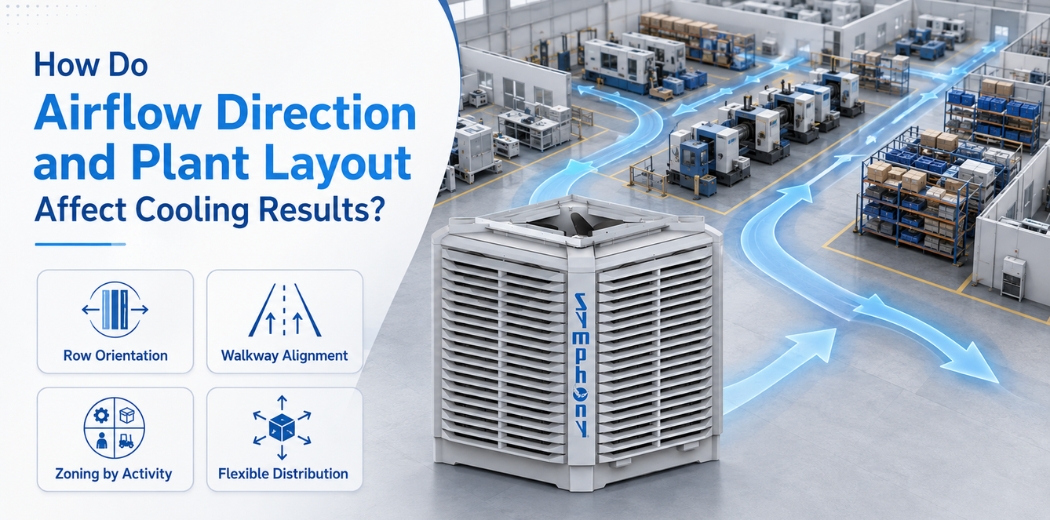
Key considerations include:
- Row orientation: machinery arranged parallel to the intended airflow direction interferes less than rows arranged perpendicular to it
- Walkway alignment: open walkways can act as natural air corridors when positioned thoughtfully
- Zoning by activity: areas with different heat loads may need distribution planning rather than a uniform approach
- Future layout changes: facilities expecting to reconfigure machinery should consider flexible or ducted distribution over fixed discharge planning
Plant layout is often finalized for production reasons unrelated to cooling, so airflow planning has to adapt to the existing arrangement. Symphony Venticool works from the floor plan as it stands, fitting discharge strategy to the machinery and walkway arrangement already in place rather than asking a facility to redesign around the cooler.
How Do Obstructions Impact Industrial Air Distribution?
Obstructions impact air distribution by blocking, redirecting or slowing cooled air movement, which can create uneven coverage even when a cooler has adequate output. Common obstructions include storage racks, machinery, partition walls, overhead ducting and stacked inventory.
The impact depends on position relative to the airflow path:
- Obstructions directly in front of a discharge point reduce throw distance and can create a dead zone behind them
- Obstructions near exhaust openings restrict how efficiently warm air leaves the building
- Tall racks running perpendicular to the airflow direction can split a single air stream into smaller, less effective paths
Facilities with frequently changing inventory, such as warehouses with seasonal stock fluctuations, face a particular challenge, since a plan built around an empty floor may not hold up once racks are filled. For sites like this, Symphony Venticool often points toward ducted distribution instead, since outlets spread across several points hold up better against shifting storage than a single direct throw.
Our Other Product
Commercial Portable Air CoolersHow to Select the Right Symphony Venti-Cool Configuration for Uniform Air Distribution
Selecting the right configuration starts with evaluating actual site conditions such as building shape, ceiling height, machinery layout, existing openings and heat sources, rather than choosing based on floor area alone. The goal is to match discharge type and placement strategy to how air actually needs to move through the space.
A practical selection process typically involves:
- Reviewing the building layout, including shape, ceiling height and mounting constraints
- Mapping heat sources and occupied zones to see where cooling needs are concentrated
- Checking supply and exhaust openings to confirm the building can support the airflow generated
- Identifying obstructions such as racking, machinery rows or partitions
- Choosing a discharge type, side, top, down or ducted, based on the above factors
- Deciding unit count and placement based on coverage needs rather than treating the space as one uniform block
Because industrial facilities vary widely, a configuration that works well in one plant may not translate to another, even with similar floor area. This is why capacity alone is not a reliable basis for selection. Symphony Venticool guides businesses, consultants and plant planners through these six steps directly, arriving at a Venti-Cool configuration matched to the space rather than one based on square footage alone.
Conclusion
Uniform cooling across a factory or warehouse depends on more than choosing a high-capacity unit. Discharge direction, spacing, ventilation openings, plant layout and obstructions all influence how far and how evenly cooled air actually travels. Businesses get the best results by treating positioning as a planning exercise tied to their specific site rather than a fixed formula. Symphony Venticool approaches every installation this way, reviewing real site conditions before recommending a Venti-Cool configuration, so the outcome is even air distribution rather than isolated pockets of relief.
Frequently Asked Questions About Industrial Swamp Cooler Positioning
How Should Industrial Swamp Coolers Be Positioned for Uniform Air Distribution?
What is the best position for an industrial swamp cooler in a factory?
The best position depends on building shape, ceiling height, existing openings and where heat builds up on the floor, not a single fixed rule. A unit placed to work with natural airflow paths, ideally supported by an opposite exhaust point, covers more of the space evenly. Symphony Venticool works out this positioning against the actual floor plan rather than a standard template.
How many industrial swamp coolers does a warehouse need?
The number of units depends on floor area, ceiling height, obstructions and how heat is distributed across the space, rather than a fixed count per square foot. Larger or irregularly shaped warehouses often need multiple units positioned to cover distinct zones instead of one large unit for the whole floor. Symphony Venticool arrives at a unit count from the specific heat load and zone breakdown of each facility, not a square footage chart.
Which discharge type is better for large factory floors, side or top?
Neither is universally better; the right choice depends on where the cooler is mounted and how the space is used. Side discharge suits wall-mounted units pushing air horizontally across a target zone, while top discharge suits centrally placed units that need to disperse air in multiple directions. Symphony Venticool's Venti-Cool range includes models supporting both discharge types.
How much distance should be kept between two swamp coolers?
There is no single spacing figure that applies to every facility, since obstructions, heat sources and discharge direction all affect how far apart units should sit. Coolers placed too close overlap without added benefit, while those placed too far apart leave gaps in coverage. Symphony Venticool calculates spacing against the actual floor plan for this reason, rather than quoting a fixed number in advance.
Why is my industrial cooler not cooling the whole factory evenly?
Uneven cooling is usually caused by obstructions blocking airflow, insufficient exhaust openings, or a discharge direction that does not match the building layout, rather than a lack of cooling capacity. Hot spots often form in corners, behind racking, or in zones far from both the cooler and any exhaust point. Symphony Venticool traces the specific cause on-site, since adding cooling power rarely fixes a blocked or missing airflow path.
Where should exhaust openings be placed for industrial air coolers?
Exhaust openings work best when placed on the opposite side of the building from the air supply, creating a cross ventilation path that pushes cooled air across the full width of the space. Roof vents, louvers and doorways can all serve this purpose if positioned correctly. Where a building lacks this, Symphony Venticool typically proposes a specific added vent rather than relying on a stronger unit to compensate.
How does ceiling height affect swamp cooler positioning?
Ceiling height affects how far air can disperse before reaching the occupied zone, which influences whether top discharge, down discharge or side discharge is more suitable. Taller ceilings generally support centrally mounted or roof-mounted units, while lower ceilings often work better with wall-mounted side discharge. This is one of the first measurements Symphony Venticool takes when scoping a Venti-Cool installation.
Can one industrial swamp cooler cool an entire warehouse?
A single unit can cool a warehouse only if the space, layout and obstructions allow air to travel evenly across the full floor, which is uncommon in larger or irregularly shaped buildings. Most facilities beyond a certain size need multiple units or a ducted air distribution setup to avoid hot spots. Symphony Venticool tests this against the actual floor plan before confirming whether one unit is enough.
What causes hot spots in factories that already have swamp coolers installed?
Hot spots are usually caused by obstructions blocking the airflow path, insufficient exhaust capacity, or zones positioned too far from both the cooler and any ventilation opening. Heat-generating equipment nearby can also contribute. Symphony Venticool's troubleshooting visits focus on pinpointing which of these is actually responsible before touching the equipment itself.
Do industrial swamp coolers need ducting for even air distribution?
Ducting is not required for every facility, but it becomes useful when a single discharge point cannot reasonably reach all areas, such as long production lines or multiple separated departments. Ducted air distribution lets a facility deliver air to several specific points instead of relying on one direction of throw. Symphony Venticool offers ducted configurations within its Venti-Cool range for these situations.