Symphony Venticool

Read AI-Generated Summary:

Swamp cooler sizing for a warehouse or factory depends on building volume, not floor area alone, which is why ceiling height has a direct and often underestimated impact on the airflow capacity required. Taller spaces hold significantly more air, so the same floor area at 30 feet high can need more than twice the airflow, measured in CFM or CMH, compared to a 12 foot ceiling. This guide explains how to calculate correct evaporative cooler sizing using volume and air change rate, how ceiling height changes that calculation, and how Symphony Venticool ducted systems can be configured for high ceiling industrial spaces.

0:00 / 0:00

A common sizing mistake in industrial evaporative cooling is calculating airflow needs from floor area alone, without accounting for ceiling height. Two warehouses with identical floor plans but different roof heights need very different airflow capacity to achieve the same cooling effect, and getting this wrong leads to underpowered systems that never quite bring the temperature down. This guide breaks down how ceiling height factors into swamp cooler sizing, the formulas used to calculate airflow correctly, and how to apply this when planning an industrial cooling system.

What Is Swamp Cooler Sizing and Why Ceiling Height Matters

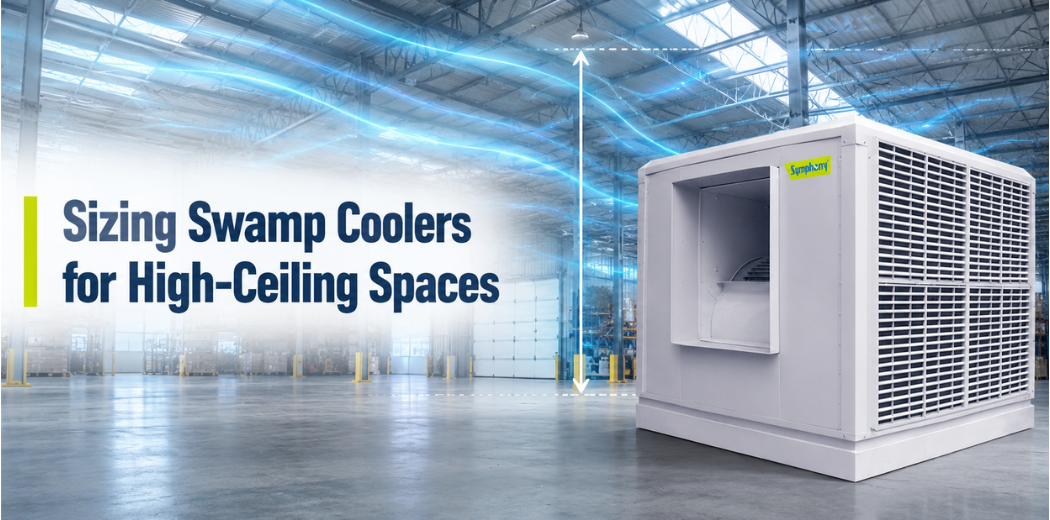
Swamp cooler sizing, also called evaporative cooler sizing, is the process of matching a cooling unit’s airflow output to the volume of air that needs to be cooled and refreshed within a given time. Because air occupies three dimensions, floor area alone only tells part of the story. A factory with a 12 foot ceiling and one with a 30 foot ceiling covering the same floor space contain very different volumes of air, and the taller space requires proportionally more airflow to achieve the same rate of cooling.

Call Now for Quick Support

How Warehouse Volume Is Calculated for Cooling

Cooling capacity for large industrial spaces is based on air volume, calculated as floor area multiplied by ceiling height, expressed in cubic feet or cubic meters.

  • Volume in cubic feet equals length multiplied by width multiplied by average ceiling height.
  • For spaces with uneven rooflines, such as sloped or trussed ceilings, an average height is typically used for a reasonable estimate.
  • This volume figure becomes the basis for calculating how much airflow is needed to achieve the target number of air changes per hour.

The CFM Formula for Evaporative Cooler Sizing

Airflow requirement is generally calculated using building volume and a target air change rate, following an approach consistent with guidance published by the United States Department of Energy’s Building America Solution Center for evaporative cooling system sizing.

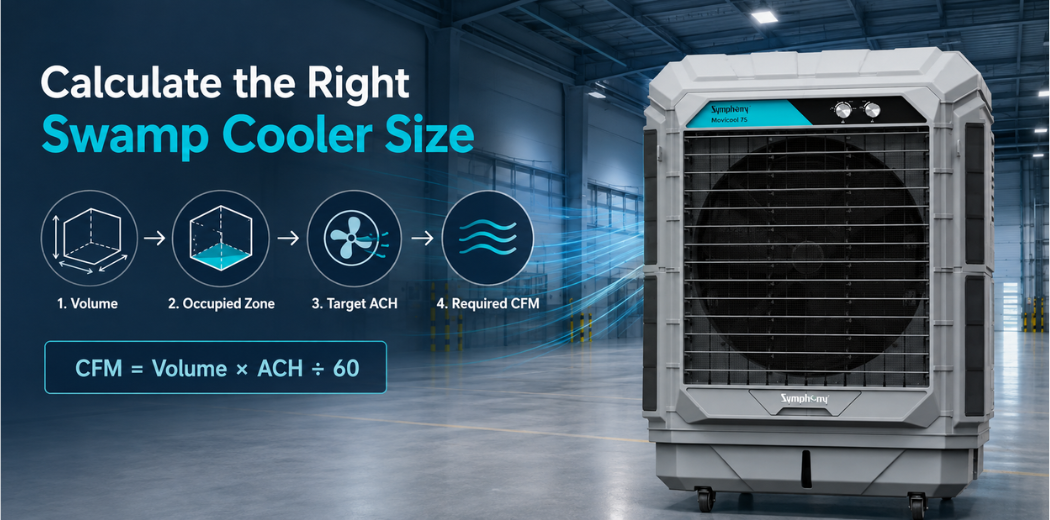
  • Required airflow equals building volume in cubic feet multiplied by the target air changes per hour, divided by sixty, giving the result in cubic feet per minute.
  • In metric terms, required airflow in cubic meters per hour equals building volume in cubic meters multiplied directly by the target air change rate.
  • A simplified rule of thumb sometimes used for quick estimates is floor area multiplied by ceiling height, divided by two, though a full volume and air change rate calculation gives a more reliable figure for industrial spaces.

Air Changes Per Hour Explained for Industrial Spaces

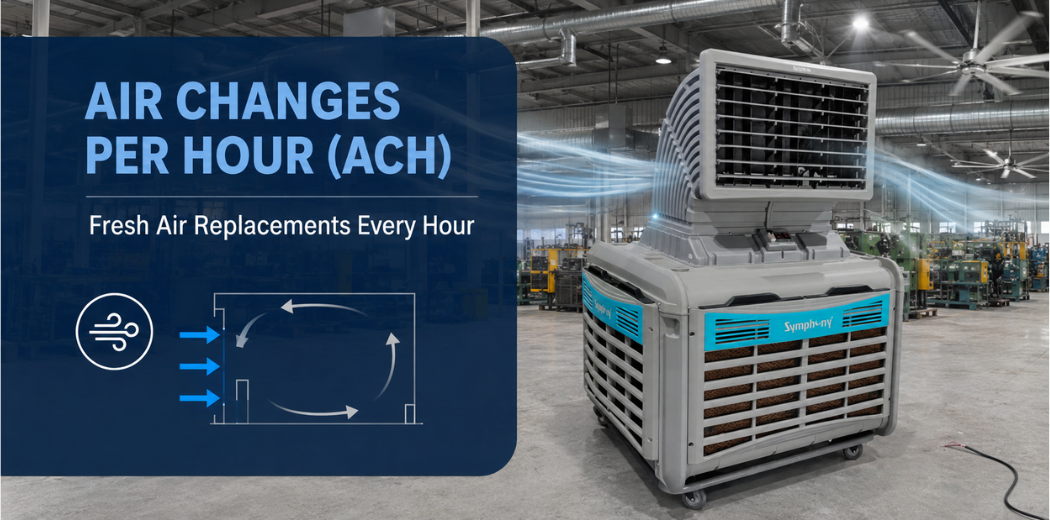
Air changes per hour, commonly written as ACH, describes how many times the full volume of air in a space is replaced with fresh air in one hour. Industrial facilities generally need a higher ACH than offices or homes because of equipment heat, occupancy density, and process related fumes or humidity.

  • General warehouse spaces typically target somewhere in the range of fifteen to thirty air changes per hour, depending on internal heat load and local climate.
  • Loading docks and areas with vehicle exhaust often need a higher air change rate to dilute fumes effectively.
  • Ventilation guidance referenced in ASHRAE Standard 62.1 provides general minimum ventilation principles that many industrial cooling calculations are built around, alongside facility specific heat load assessments.

How Ceiling Height Changes Airflow Requirements

Because volume scales directly with height, increasing ceiling height while keeping floor area and target air change rate constant increases the required airflow by the same proportion. A factory that doubles its ceiling height, for the same floor area and desired air change rate, needs roughly double the airflow capacity to maintain equivalent cooling performance.

Example: 10000 Square Foot Facility at Different Ceiling Heights

Ceiling Height Building Volume Approximate CFM at 20 ACH
12 feet 120000 cubic feet About 40000 CFM
20 feet 200000 cubic feet About 66700 CFM
30 feet 300000 cubic feet About 100000 CFM
These figures illustrate the general relationship between height and airflow demand rather than an exact specification for any single facility, since actual requirements also depend on heat load, insulation, and local climate conditions.

Effective Cooling Zone vs Full Building Volume

In very high bay warehouses, cooling the entire volume from floor to roof is often unnecessary and inefficient, since workers and machinery occupy only the lower portion of the space. Many industrial cooling designs instead target an effective cooling zone, typically the lower eight to twelve feet where people and equipment are actually located, rather than the full ceiling height.

  • Calculating airflow based on the effective occupied zone rather than total building volume can meaningfully reduce the required CFM for very tall structures.
  • Air distribution through ducting and directional diffusers helps concentrate cooled air where it is needed, rather than allowing it to rise and dissipate near a high roofline.
  • This approach works best when combined with proper duct placement and outlet positioning, since simply running a larger unit without directing airflow can still waste cooling capacity into unused overhead space.

Additional Factors Beyond Ceiling Height

  • Internal heat load from machinery, ovens, or production processes increases the required air change rate beyond the general baseline.
  • Roof and wall insulation quality affects how quickly heat builds up inside the space, influencing both cooling load and air change targets.
  • Number of occupants and their activity level adds to the heat and humidity load that cooling airflow needs to offset.
  • Open bay doors, loading docks, and skylights all change how a space gains heat and should be factored into the sizing conversation.
  • Local climate, particularly ambient humidity, affects evaporative cooling performance, since evaporative systems work best in drier climates.

How to Calculate Swamp Cooler Size for a Facility: Step by Step

  • Measure the floor area and average ceiling height of the space to calculate total building volume in cubic feet or cubic meters.
  • Decide whether to size for the full building volume or an effective occupied zone, particularly relevant for high bay spaces above twenty feet.
  • Select a target air change rate appropriate for the facility type, adjusting upward for high heat load areas such as loading docks or production floors.
  • Calculate required airflow using volume multiplied by target ACH, divided by sixty for a result in CFM.
  • Compare the calculated requirement against the rated airflow of available industrial ducted coolers to determine the number of units needed.
  • Plan duct layout and outlet placement to direct airflow toward the occupied zone rather than allowing it to disperse into unused overhead volume.

Choosing the Right Symphony Venticool System for High Ceiling Spaces

Symphony Venticool offers a range of industrial ducting coolers with different airflow ratings and duct length capacities, which allows a facility to be sized based on actual calculated CFM rather than a single fixed unit. For high ceiling factories and warehouses, the ability to connect ducting and multiple outlet grills helps direct cooled air specifically toward the occupied zone rather than losing cooling effect into open overhead space. Facilities planning a new installation or evaluating whether an existing system is undersized for their ceiling height can reach out to Symphony Venticool for a sizing assessment based on their specific floor area, height, and layout.

Email Us for a Quick Response

Common Sizing Mistakes to Avoid

  • Sizing a cooler based on floor area alone without factoring in ceiling height or total building volume.
  • Applying a standard air change rate without adjusting for higher heat load areas such as production zones or loading docks.
  • Attempting to cool the full volume of a very high bay space instead of targeting the effective occupied zone with directed ducting.
  • Ignoring open doors, skylights, or poor insulation, which increase the actual cooling load beyond the basic volume calculation.

Frequently Asked Questions

How Ceiling Height Changes Swamp Cooler Sizing in Warehouses and Factories

Does ceiling height affect industrial air cooler sizing?

Yes, ceiling height has a major effect on sizing, since cooling requirements are based on total building volume rather than floor area alone. A taller ceiling means more air volume to cool, which increases the required airflow to reach the same air change rate.

How do you calculate the correct swamp cooler size for a warehouse?

Calculate the building volume by multiplying floor area by average ceiling height, choose a target air change rate suited to the facility type, then multiply volume by that rate and divide by sixty to get the required airflow in CFM.

What air change rate should a factory or warehouse target?

Most industrial spaces target somewhere between fifteen and thirty air changes per hour, with higher rates needed for areas with significant heat generating equipment, vehicle exhaust, or process related fumes.

How many CFM does a high bay warehouse need compared to a standard ceiling?

A high bay warehouse with a ceiling roughly double the height of a standard facility, at the same floor area and target air change rate, generally needs close to double the airflow capacity, since building volume scales directly with height.

Should you cool the full height of a very tall warehouse?

Not always. For very high bay spaces, many industrial cooling designs target only the effective occupied zone, usually the lower eight to twelve feet, using directed ducting rather than attempting to cool the entire volume up to the roofline.

Can one industrial cooler size fit every ceiling height?

No, a single fixed sizing rule does not work across different ceiling heights, since building volume changes significantly with height even at the same floor area. Sizing should always be based on the specific volume or effective cooling zone of each facility.

<< 1 >>


Conclusion

Ceiling height is one of the most overlooked variables in industrial evaporative cooler sizing, yet it has a direct, proportional effect on the airflow a facility actually needs. Calculating cooling requirements from building volume, applying an appropriate air change rate, and targeting the effective occupied zone in very high spaces all lead to a far more accurate sizing outcome than floor area estimates alone.

Symphony Venticool’s ducted industrial cooler range can be configured with duct length and outlet placement suited to different ceiling heights, helping facilities direct cooling where it is actually needed. Reach out to Symphony Venticool for a sizing assessment based on your specific floor area, ceiling height, and layout.


About the Author
About the Reviewer

Sourav Biswas is a senior marketing leader heading the LSV (Large Space Venticooling – B2B) marketing function at Symphony Limited. He shapes the brand’s strategic narrative, strengthens market leadership, and ensures excellence across all B2B cooling solutions. With deep expertise in Strategic Marketing, Brand Management, Advertising, and PR, he reviews content with analytical precision and alignment to Symphony’s vision. Passionate about mentoring and tracking B2B trends, Sourav ensures every content piece reflects accuracy, relevance, and strategic depth.


×
×
Index