Symphony Venticool

Read AI-Generated Summary:

Swamp cooler zoning divides a factory or warehouse into separate cooling areas, each served by its own unit or duct branch, so different zones can be cooled to different levels based on heat load and occupancy rather than relying on one central system for the entire facility. Zoning works well in factories with mixed use areas, such as high heat production zones next to office or packing areas, since a single airflow setting rarely suits every part of a large facility equally. This guide covers how to plan cooling zones, balance ducted airflow, and configure Symphony Venticool systems for independent zone control across a factory.

0:00 / 0:00

Most factories are not uniform spaces. A production floor near heat generating machinery, a packing area, and an adjoining office space can each have very different cooling needs, yet many facilities still rely on a single centralized cooling approach that under serves some zones while over cooling others. Swamp cooler zoning solves this by treating each area as its own cooling zone with independently controlled airflow, rather than a single blanket setting for the whole building.

What Is Swamp Cooler Zoning in Industrial Facilities

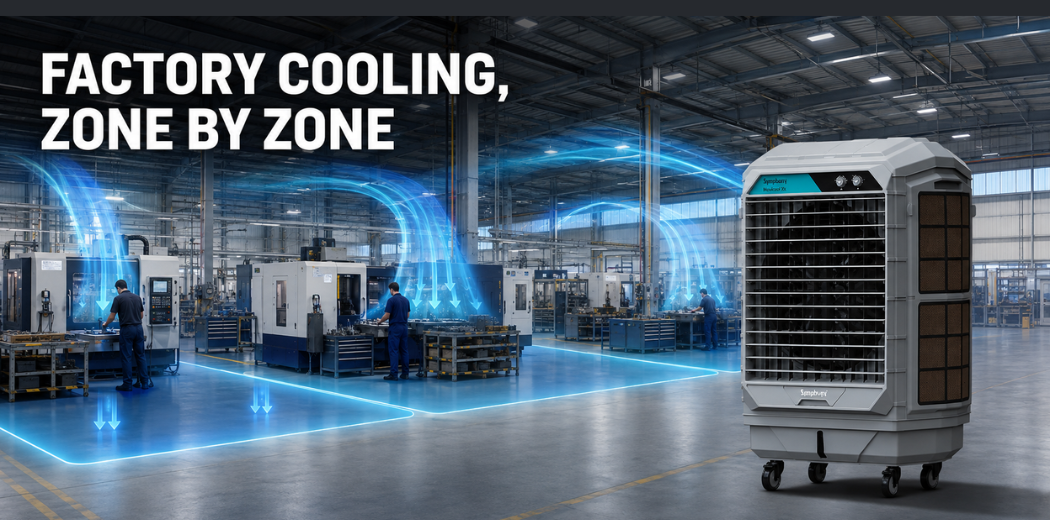
Swamp cooler zoning is the practice of dividing a large facility into distinct areas, each served by a dedicated evaporative cooling unit or a separate branch of a ducted system, so that airflow, temperature, and run time can be adjusted independently for each zone based on its specific heat load and usage pattern.

Call Now for Immediate Assistance

Why Factories Need Independent Cooling Zones

  • Different areas of a factory generate different amounts of heat, with production floors near machinery often running significantly hotter than office or packing zones.
  • Occupancy density varies by area, and zones with more workers generally need a higher air change rate for both cooling and comfort.
  • Some zones operate on different shift schedules, and independent zoning allows cooling to run only where and when it is actually needed, supporting lower overall energy use.
  • Process specific requirements, such as humidity sensitive storage or dust generating operations, may call for different airflow handling than the rest of the facility.

How Zoning Differs from Single Point Cooling

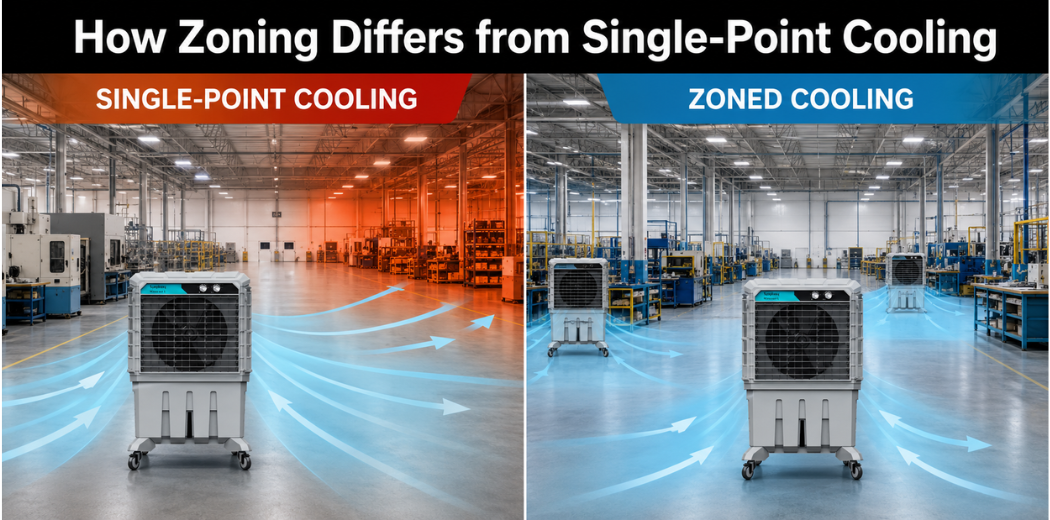
A single point or centralized cooling approach uses one large unit to serve an entire facility, relying on open airflow to reach every corner of the space. This often results in uneven cooling, with areas closer to the unit feeling comfortable while distant corners remain warm. Zoning instead uses either multiple independently controlled units or a ducted system with separate branches and dampers, allowing each area to receive airflow matched to its own heat load rather than whatever happens to reach it from a single central source.

Key Factors for Dividing a Factory into Cooling Zones

  • Identify major heat sources, such as ovens, furnaces, or heavy machinery, and treat the surrounding area as a distinct high load zone.
  • Map occupancy density across the facility, since areas with more workers typically need a higher air change rate.
  • Note existing partition walls, mezzanines, or physical barriers, since these naturally separate airflow and often align well with zone boundaries.
  • Account for dock doors, entrances, and areas with frequent air exchange with the outside, which may need separate handling from enclosed interior zones.
  • Consider shift patterns and whether certain zones are used continuously while others operate only part of the day.

Ducted vs Multiple Cooling Unit Zoning Approaches

Approach How It Works Best Suited For
Single ducted system with branch zoning One or more coolers feed a duct network with separate branches and outlets per zone Facilities with a connected layout and moderate zone count
Multiple independent units Separate cooling units installed directly in each zone Facilities with distinct buildings or widely separated zones
Hybrid approach Ducted zoning for connected areas, standalone units for isolated zones Larger campuses with mixed layout types

How to Design a Zoning Layout for a Factory: Step by Step

  • Walk the facility and map out distinct areas based on heat load, occupancy, and existing physical partitions.
  • Estimate airflow requirements for each zone individually, following the same volume and air change rate approach used for whole building sizing.
  • Decide whether each zone will be served by a dedicated unit or a branch of a shared ducted system, based on layout and distance between zones.
  • Plan duct routing and outlet placement so that each branch delivers airflow proportional to that zone’s calculated requirement.
  • Include dampers or flow control at branch points where a shared ducted system feeds multiple zones, allowing airflow to be adjusted per zone.
  • Test and balance the system after installation, checking that each zone reaches its intended airflow and adjusting dampers or outlet settings as needed.
Email Us for a Quick Response

Airflow Balancing and Duct Design for Multiple Zones

Once a facility is divided into zones, the ducted system needs to deliver the right proportion of airflow to each branch, which depends on duct sizing, length, and the number of outlets on each run.

  • Longer duct runs experience more airflow resistance, so branches feeding distant zones may need larger duct diameter or additional booster support to maintain adequate delivery.
  • Balancing dampers at each branch allow airflow to be fine tuned after installation, correcting for differences in duct length or outlet count between zones.
  • Outlet grill placement should direct airflow toward the occupied working area of each zone rather than open overhead space, particularly in zones with higher ceilings.
  • Periodic airflow testing at each outlet helps confirm that zones are still receiving their intended share of total system capacity as the facility layout evolves over time.

Benefits of Independent Zone Control

  • More even comfort across the facility, since each area receives airflow matched to its own heat load rather than a single shared setting.
  • Lower overall energy use, since zones that are unoccupied or operating on a different shift schedule can run at reduced airflow or be switched off entirely.
  • Better handling of mixed use facilities, where high heat production areas sit close to office, packing, or storage zones with very different cooling needs.
  • Easier future expansion, since additional zones can often be added to an existing ducted layout without redesigning the entire cooling system.

Common Zoning Mistakes to Avoid

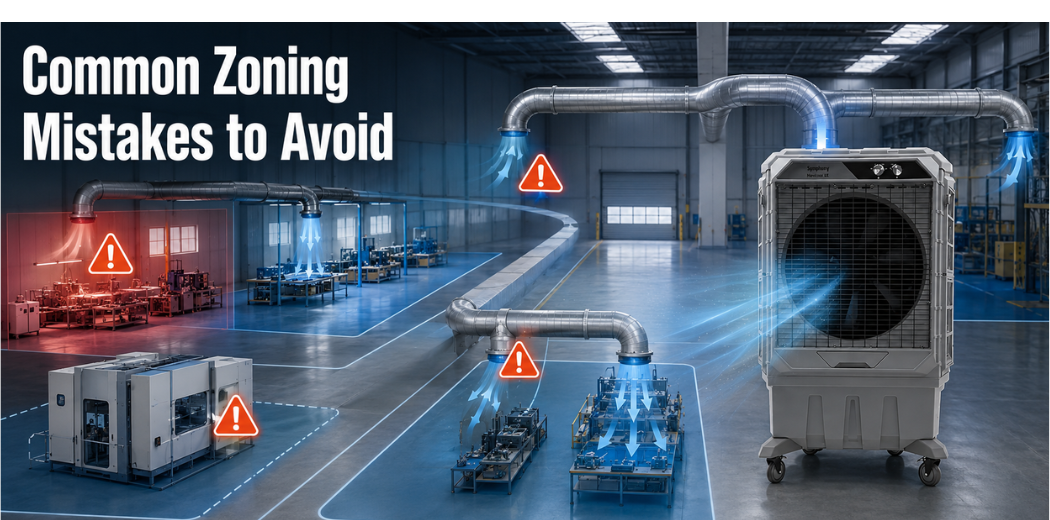
  • Dividing zones purely by physical layout without actually calculating the heat load or airflow requirement for each area.
  • Feeding a long, high resistance duct branch without adjusting duct size or adding support, leading to weak airflow at the far end of the run.
  • Skipping dampers or flow control at branch points, which makes it difficult to correct imbalances once the system is installed.
  • Failing to revisit the zoning plan after layout changes, such as new machinery or partition walls, which can shift heat load between zones over time.

How Symphony Venticool Ducting Systems Support Zoning

Symphony Venticool’s industrial ducting coolers are designed with multiple outlet grill options and duct lengths extending up to several meters, which allows a single unit or a small group of units to serve several distinct zones within a connected facility. This modular approach means a factory can plan airflow branch by branch, directing more capacity toward high heat zones such as production areas while running lighter branches toward office or packing spaces. Facilities planning a new zoned layout, or looking to rebalance airflow across an existing installation, can contact the Symphony Venticool team for guidance on duct branch design and outlet placement suited to their specific floor plan.

Frequently Asked Questions

Swamp Cooler Zoning: How to Cool Different Areas of a Factory Independently

Can one industrial air cooler cool an entire factory evenly?

Rarely, especially in larger or mixed use facilities. A single unit typically cools the area closest to it most effectively, while distant zones or areas with higher heat load often remain undercooled, which is why zoning with either multiple units or a branched duct system works better for larger factories.

How do you divide a factory into cooling zones?

Start by mapping heat sources, occupancy density, and existing physical partitions, then estimate airflow requirements for each area separately before deciding whether zones will be served by dedicated units or branches of a shared ducted system.

What is the difference between ducted zoning and multiple standalone units?

Ducted zoning uses one or more coolers feeding a branched duct network with separate outlets per zone, while standalone units place a dedicated cooler directly in each area. Ducted zoning suits connected layouts, while standalone units often work better for physically separated buildings or zones.

How many cooling zones does a factory need?

There is no fixed number, since it depends on how varied the heat load and occupancy are across the facility. Factories with distinct high heat production areas alongside office or packing spaces typically benefit from at least two or three separate zones, while more uniform layouts may need fewer.

Does zoning reduce energy consumption compared to a single central system?

Yes, in most cases, since zoning allows airflow to be reduced or switched off in areas that are unoccupied or operating on a different schedule, rather than running full capacity across the entire facility at all times.

How is airflow balanced across multiple cooling zones?

Airflow is balanced using duct sizing suited to each branch length, dampers or flow control at branch points, and outlet placement aimed at the working area of each zone, followed by testing and adjustment after installation to confirm each zone receives its intended airflow share.

<< 1 >>


Conclusion

Treating an entire factory as a single cooling zone almost always leads to uneven comfort, with some areas overcooled and others left too warm, particularly in facilities with mixed heat loads and occupancy patterns. Dividing a facility into properly calculated zones, whether through dedicated units or a balanced ducted branch system, gives far more control over where cooling capacity actually goes.

Symphony Venticool’s ducted industrial cooler range, with its flexible duct length and multiple outlet configuration, is well suited to zoned layouts across factories, warehouses, and mixed use industrial spaces. Reach out to Symphony Venticool to plan a zoning layout suited to your facility’s specific heat load and floor plan.


About the Author
About the Reviewer

Sourav Biswas is a senior marketing leader heading the LSV (Large Space Venticooling – B2B) marketing function at Symphony Limited. He shapes the brand’s strategic narrative, strengthens market leadership, and ensures excellence across all B2B cooling solutions. With deep expertise in Strategic Marketing, Brand Management, Advertising, and PR, he reviews content with analytical precision and alignment to Symphony’s vision. Passionate about mentoring and tracking B2B trends, Sourav ensures every content piece reflects accuracy, relevance, and strategic depth.


×
×
Index